Nestled on a picturesque cul-de-sac in one of Newtown's most desirable neighborhoods, this exceptional Colonial is set on a beautifully landscaped and private lot. Relax or entertain on the stunning stone patio featuring a built-in fire pit, creating the perfect outdoor retreat. Step inside to discover an impressive floor plan offering four spacious bedrooms, a versatile bonus room on the upper level, and 3.5 bathrooms. The primary suite features an elegant tray ceiling with a ceiling fan, a luxurious en-suite bath with a walk-in shower, and generous closet space. The beautifully appointed eat-in kitchen boasts granite countertops, double ovens, and a sun-filled dining area. Host memorable holiday gatherings in the oversized dining room, relax in the inviting living room with a cozy fireplace, or work from home in the private office. The convenience of dual staircases enhances both functionality and flow throughout the home. Additional highlights include hardwood and tile flooring, a spectacular family room with a floor-to-ceiling brick fireplace, a bright and spacious home office, and an attached three-car garage.The private setting offers the best of both worlds peaceful seclusion within a neighborhood setting and an unbeatable location just minutes from shopping, restaurants, parks, and major commuter routes. An exceptional opportunity to own a remarkable home in one of Newtown's most sought after neighborhoods.
Sold for $940,000
$940,000
10 Old Purdy Station Road, Newtown, CT 06470
4beds
4,223sqft
Single Family Residence
Built in 1993
2.29 Acres Lot
$940,100 Zestimate®
$223/sqft
$5,495 Estimated rent
Home value
$940,100
$855,000 - $1.03M
$5,495/mo
Zestimate® history
Owner options
List your home for rent
$5,495/mo
Rent Zestimate®
Find your next renter with Zillow Rental Manager. Plus, with online applications, you can quickly screen prospective tenants – for free.
$5,495/mo
Rent Zestimate®
Refinance and save
$6,746/mo
Est. payment
Refinancing to a lower rate could help reduce your monthly payments and save thousands over the life of the loan.
$6,746/mo
Est. payment
Explore your selling options
Work with a Zillow partner agent
Leverage their expertise and Zillow's premium Showcase listings to get your home seen by more buyers.
Get startedList with your own agent
Get your home in front of millions of buyers by listing it on Zillow.
Learn how to do itSell it yourself
Take full control of how buyers see your home on Zillow by listing For Sale by Owner (FSBO).
List your homeWhat's special
Private officeAttached three-car garageOversized dining roomHardwood and tile flooringFour spacious bedroomsGenerous closet spacePicturesque cul-de-sac
Zillow last checked:
Listing updated:
Listed by:
Christine Fairchild (203)470-0489,
Coldwell Banker Realty 203-426-5679
Bought with:
Joan C. Salbu, RES.0467687
Coldwell Banker Realty
Source: Smart MLS,MLS#: 24191189
Facts & features
Interior
Bedrooms & bathrooms
- Bedrooms: 4
- Bathrooms: 4
- Full bathrooms: 3
- 1/2 bathrooms: 1
Primary bedroom
- Features: Ceiling Fan(s), Full Bath, Stall Shower, Walk-In Closet(s), Hardwood Floor
- Level: Upper
- Area: 351.85 Square Feet
- Dimensions: 15.5 x 22.7
Bedroom
- Features: Vaulted Ceiling(s), Hardwood Floor
- Level: Upper
- Area: 195.19 Square Feet
- Dimensions: 14.9 x 13.1
Bedroom
- Features: Hardwood Floor
- Level: Upper
- Area: 152.95 Square Feet
- Dimensions: 11.5 x 13.3
Bedroom
- Features: Hardwood Floor
- Level: Upper
- Area: 137.76 Square Feet
- Dimensions: 11.2 x 12.3
Dining room
- Features: Hardwood Floor
- Level: Main
- Area: 259 Square Feet
- Dimensions: 14 x 18.5
Great room
- Features: Skylight, Vaulted Ceiling(s), Built-in Features, Fireplace, Hardwood Floor
- Level: Main
- Area: 484.38 Square Feet
- Dimensions: 20.7 x 23.4
Kitchen
- Features: Breakfast Bar, Built-in Features, Granite Counters, Dining Area, Kitchen Island, Hardwood Floor
- Level: Main
- Area: 303.8 Square Feet
- Dimensions: 15.5 x 19.6
Kitchen
- Features: Granite Counters, Kitchen Island, Pantry, Tile Floor
- Level: Main
- Area: 270.28 Square Feet
- Dimensions: 11.6 x 23.3
Living room
- Features: Fireplace, Hardwood Floor
- Level: Main
- Area: 243.82 Square Feet
- Dimensions: 14.6 x 16.7
Office
- Features: Hardwood Floor
- Level: Main
- Area: 150.88 Square Feet
- Dimensions: 9.2 x 16.4
Rec play room
- Features: Ceiling Fan(s)
- Level: Upper
- Area: 572.09 Square Feet
- Dimensions: 19 x 30.11
Heating
- Forced Air, Oil
Cooling
- Ceiling Fan(s), Central Air
Appliances
- Included: Oven, Refrigerator, Dishwasher, Washer, Dryer, Water Heater
- Laundry: Main Level
Features
- Wired for Data
- Doors: French Doors
- Basement: Full,Unfinished
- Attic: Storage,Pull Down Stairs
- Number of fireplaces: 2
Interior area
- Total structure area: 4,223
- Total interior livable area: 4,223 sqft
- Finished area above ground: 4,223
Property
Parking
- Total spaces: 3
- Parking features: Attached, Garage Door Opener
- Attached garage spaces: 3
Features
- Patio & porch: Patio
- Exterior features: Rain Gutters, Lighting, Stone Wall
Lot
- Size: 2.29 Acres
- Features: Wetlands, Few Trees, Level
Details
- Additional structures: Shed(s)
- Parcel number: 203941
- Zoning: R-2
- Other equipment: Generator
Construction
Type & style
- Home type: SingleFamily
- Architectural style: Colonial
- Property subtype: Single Family Residence
Materials
- Clapboard
- Foundation: Concrete Perimeter
- Roof: Asphalt
Condition
- New construction: No
- Year built: 1993
Utilities & green energy
- Sewer: Septic Tank
- Water: Well
Community & HOA
Community
- Features: Golf, Health Club, Library, Park, Stables/Riding
HOA
- Has HOA: No
Location
- Region: Newtown
Financial & listing details
- Price per square foot: $223/sqft
- Tax assessed value: $566,580
- Annual tax amount: $16,578
- Date on market: 7/15/2026
Price history
| Date | Event | Price |
|---|---|---|
| 10/1/2026 | Sold | $940,000-0.9%$223/sqft |
Source:  Smart MLS #24191189 Report a problem Smart MLS #24191189 Report a problem | ||
| 8/19/2026 | Pending sale | $949,000$225/sqft |
Source: Smart MLS #24191189 Report a problem | ||
| 7/15/2026 | Listed for sale | $949,000+38.5%$225/sqft |
Source: Smart MLS #24191189 Report a problem | ||
| 2/9/2007 | Sold | $685,000$162/sqft |
Source: Smart MLS #98282504 Report a problem | ||
Public tax history
| Year | Property taxes | Tax assessment |
|---|---|---|
| 2025 | $16,284 +6.6% | $566,580 |
| 2024 | $15,281 +2.8% | $566,580 |
| 2023 | $14,867 +8.7% | $566,580 +43.6% |
| 2022 | $13,678 +0.1% | $394,520 |
| 2021 | $13,670 -0.3% | $394,520 |
| 2020 | $13,714 0% | $394,520 |
| 2019 | $13,717 +1.5% | $394,520 |
| 2018 | $13,508 -11.5% | $394,520 -12.5% |
| 2017 | $15,263 +2.4% | $450,640 |
| 2015 | $14,903 -0.7% | $450,640 |
| 2014 | $15,011 0% | $450,640 |
| 2013 | $15,015 +26.5% | $450,640 -6.9% |
| 2012 | $11,874 +7.8% | $483,876 +7.1% |
| 2011 | $11,010 +1.5% | $451,801 +0% |
| 2010 | $10,843 +2.4% | $451,800 |
| 2009 | $10,586 +1% | $451,800 |
| 2008 | $10,482 -8.3% | $451,800 +11.1% |
| 2007 | $11,429 +3.4% | $406,730 +0.5% |
| 2006 | $11,052 +4.6% | $404,820 |
| 2005 | $10,566 +4.8% | $404,820 |
| 2004 | $10,080 +6.4% | $404,820 |
| 2003 | $9,473 +6.4% | $404,820 +44.6% |
| 2001 | $8,906 +7.8% | $280,050 |
| 2000 | $8,261 +5.7% | $280,050 |
| 1999 | $7,813 | $280,050 |
Find assessor info on the county website
Neighborhood: 06470
Nearby homes
- $872,9004 bd2 ba3.2k sqft8 Old Purdy Station Rd, Newtown, CT 06470Off Market
- $892,4004 bd3 ba3.6k sqftLOT 8 Old Purdy St, Newtown, CT 06470Off Market
- $1,011,7005 bd3 ba4.9k sqft11 Old Purdy Station Rd, Newtown, CT 06470Off Market
- $730,0004 bd3 ba2.1k sqft15 Purdy Station Rd, Newtown, CT 06470Sold
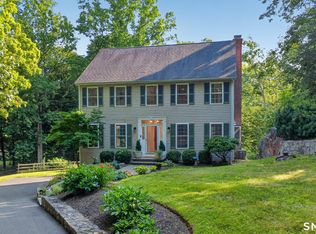
- $933,4004 bd3 ba3.5k sqft14 Old Purdy Station Rd, Newtown, CT 06470Off Market
- $804,4004 bd2 ba2.4k sqft15 Old Purdy Station Rd, Newtown, CT 06470Off Market
- $805,4004 bd2 ba2.6k sqft9 Old Purdy Station Rd, Newtown, CT 06470Off Market
- $1,011,4004 bd3 ba3.9k sqft13 Old Purdy Station Rd, Newtown, CT 06470Off Market
Nearby schools
GreatSchools rating
- 6/10Middle Gate Elementary SchoolGrades: K-4Distance: 3 mi
- 9/10Newtown Middle SchoolGrades: 7-8Distance: 4.3 mi
- 9/10Newtown High SchoolGrades: 9-12Distance: 4.9 mi
Schools provided by the listing agent
- Elementary: Middle Gate
- Middle: Newtown,Reed
- High: Newtown
Source: Smart MLS. This data may not be complete. We recommend contacting the local school district to confirm school assignments for this home.
Sell for more on Zillow
Get a Zillow Showcase℠ listing at no additional cost and you could sell for .
$940,100
2% more
+$18,802
With Zillow Showcase(estimated)
$958,902
Sell for more on Zillow
Get a Zillow Showcase℠ listing at no additional cost and you could sell for .
$940,100
2% more
+$18,802
With Zillow Showcase(estimated)
$958,902
- Connecticut
- Fairfield County
- Newtown
- 06470
- 10 Old Purdy Station Road
