Skip main navigation
Accepting backups
  • $725,000

    15 Purdy Station Road, Newtown, CT 06470

    4beds
    2,160sqft
    : 
    $4,894/mo
    Get pre-qualified
    Single Family Residence
    Built in 1999
    2.35 Acres Lot
    $745,100 Zestimate®
    $336/sqft
    $-- HOA

    What's special

    Updated deckPeaceful surroundingsFire pitSpacious primary suiteVersatile flex roomBeautifully remodeledHardwood floors run throughout
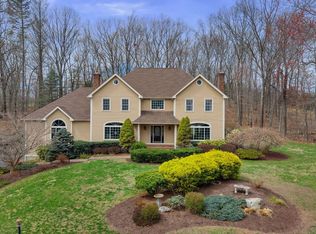
    Welcome home to this beautifully remodeled 4 bedroom, 2.5 bath colonial in Newtown's sought after Hattertown neighborhood. Tucked away at the end of a quiet cul de sac and surrounded by acres of wooded land, this home offers the perfect blend of privacy, comfort, and convenience. Large windows fill the home with natural light, and hardwood floors run throughout. The open concept kitchen and family room create an inviting space for gatherings with family and friends, while the formal living room and versatile flex room provide plenty of options for a home office, playroom, or media room. A convenient half bath completes the main level. Upstairs, the spacious primary suite features tray ceilings, a custom walk in closet with built ins, and a private bath with double sinks and a tub/shower combination. Three additional bedrooms, a full bath, and second floor laundry room complete the upper level. The finished walkout basement offers even more living space to fit your needs. The renovated two car garage includes epoxy flooring, custom cabinetry, and a Level 2 EV charger. Outside, relax or entertain on the updated deck, the patio, or around the fire pit while enjoying the peaceful surroundings. This move in ready home has been thoughtfully updated and is ready for its next owners. Book your appointment today and come see all it has to offer!
    21 days
    |
    1,671
    |
    155
    |

    Likely to sell faster than

    Zillow last checked:

    Listing updated:

    Listed by:

    Balaj Home Advisors at Higgins Group,

    Camilo Ramirez (203)919-8477,

    Higgins Group Real Estate 203-658-8282,

    Co-Listing Agent: Andrei Balaj 203-550-3606,

    Higgins Group Real Estate

    Source: Smart MLS,MLS#: 24191302MLS Logo

      Facts & features

      Interior

      Bedrooms & bathrooms
      • Bedrooms: 4
      • Bathrooms: 3
      • Full bathrooms: 2
      • 1/2 bathrooms: 1
      Primary bedroom
      • Features: Vaulted Ceiling(s), Built-in Features, Full Bath, Hardwood Floor
      • Level: Upper
      Bedroom
      • Features: Hardwood Floor
      • Level: Upper
      Bedroom
      • Features: Hardwood Floor
      • Level: Upper
      Bedroom
      • Features: Hardwood Floor
      • Level: Upper
      Dining room
      • Features: Hardwood Floor
      • Level: Main
      Kitchen
      • Features: Breakfast Nook, Kitchen Island, Hardwood Floor
      • Level: Main
      Living room
      • Features: Hardwood Floor
      • Level: Main
      Office
      • Features: Hardwood Floor
      • Level: Main
      Rec play room
      • Features: Vinyl Floor
      • Level: Lower
      Heating
      • Hot Water, Oil
      Cooling
      • Central Air
      Appliances
      • Included: Electric Cooktop, Oven/Range, Microwave, Refrigerator, Dishwasher, Washer, Dryer, Water Heater
      • Laundry: Upper Level
      Features
      • Sound System
      • Basement: Partial,Heated,Garage Access,Interior Entry,Walk-Out Access,Liveable Space
      • Attic: Storage,Pull Down Stairs
      • Number of fireplaces: 1
      Interior area
      • Total structure area: 2,160
      • Total interior livable area: 2,160 sqft
      • Finished area above ground: 2,160

      Property

      Parking
      • Total spaces: 6
      • Parking features: Attached, Paved, Off Street, Driveway, Garage Door Opener, Private, Asphalt
      • Attached garage spaces: 2
      • Has uncovered spaces: Yes
      Features
      • Patio & porch: Deck, Patio
      • Exterior features: Rain Gutters, Lighting
      Lot
      • Size: 2.35 Acres
      • Features: Secluded, Few Trees, Wooded, Cul-De-Sac, Rolling Slope
      Details
      • Additional structures: Shed(s)
      • Parcel number: 203867
      • Zoning: R-2

      Construction

      Type & style
      • Home type: SingleFamily
      • Architectural style: Colonial
      • Property subtype: Single Family Residence
      Materials
      • Vinyl Siding
      • Foundation: Concrete Perimeter
      • Roof: Asphalt
      Condition
      • New construction: No
      • Year built: 1999

      Utilities & green energy

      • Sewer: Septic Tank
      • Water: Well

      Community & HOA

      Community
      • Features: Golf, Health Club, Lake, Library, Medical Facilities, Park
      • Security: Security System
      • Subdivision: Hattertown
      HOA
      • Has HOA: No
      Location
      • Region: Newtown

      Financial & listing details

      • Price per square foot: $336/sqft
      • Tax assessed value: $374,290
      • Annual tax amount: $10,757
      • Date on market: 7/15/2026

        Estimated market value

        $745,100

        $708,000 - $782,000

        $4,615/mo

        Price history

        DateEventPrice
        7/15/2026Listed for sale$725,000+17.9%$336/sqft
        Source: Smart MLS #24191302 Report a problem
        3/1/2024Sold$615,000+2.7%$285/sqft
        Source: Smart MLS #170619914 Report a problem
        2/15/2024Pending sale$599,000$277/sqft
        Source: Smart MLS #170619914 Report a problem
        1/19/2024Listed for sale$599,000+46.1%$277/sqft
        Source: Smart MLS #170619914 Report a problem
        9/30/2011Sold$410,000$190/sqft
        Source: Smart MLS #98507918 Report a problem

        Public tax history

        YearProperty taxesTax assessment
        2025$10,757 +6.6%$374,290
        2024$10,095 +2.8%$374,290
        2023$9,821 +10.1%$374,290 +45.4%
        2022$8,923 +0.1%$257,370
        2021$8,918 -0.3%$257,370
        2020$8,946 0%$257,370
        2019$8,949 +1.6%$257,370
        2018$8,812 +0.1%$257,370 -1%
        2017$8,805 +2.4%$259,970
        2015$8,597 -0.7%$259,970
        2014$8,660 0%$259,970
        2013$8,662 -4.7%$259,970 -29.8%
        2012$9,086 +0.7%$370,240
        2011$9,023 +1.5%$370,240
        2010$8,886 +2.4%$370,240
        2009$8,675 +1%$370,240
        2008$8,590 +12.7%$370,240 +36.5%
        2007$7,624 +2.9%$271,310
        2006$7,407 +4.6%$271,310
        2005$7,081 +4.8%$271,310
        2004$6,756 +6.4%$271,310
        2003$6,349 +13.6%$271,310 +43.2%
        2000$5,589 $189,450
        Find assessor info on the county website

        Monthly payment

        Est. payment

        Payment breakdown

        Explore the cost of this home by adjusting the details. Changes won't be saved.
        All calculations are estimates and provided by Zillow, Inc. for informational purposes only. Actual amounts may vary.
        HOA fees may include property taxes on listings classified as Co-Ops. Contact the listing agent and/or owner for fee details.
        Mortgage interest rates are dependent on a number of factors, including credit score, down payment, and repayment length. Interest rate data provided by Zillow Group Marketplace, Inc. as of 1/1/1970 from various mortgage lenders with which we have lead or other similar arrangements; the Estimated Payment is an average of those rates.
        See how much you could borrow to make a competitive offer.

        Climate risks

        Neighborhood: 06470

        Getting around

        0 / 100
        Car-Dependent
        7 / 100
        Somewhat Bikeable

        Nearby schools

        GreatSchools rating
        Schools provided by the listing agent
        • Elementary: Head O'Meadow
        • Middle: Newtown,Reed
        • High: Newtown

        Source: Smart MLS. This data may not be complete. We recommend contacting the local school district to confirm school assignments for this home.

        A local agent can set up tours, give advice and negotiate with sellers.

        A local lender can help you make sure your offer is ready when you are.

        Browse local experts

        Similar homes