Morning coffee on the covered deck, game days in the spacious lower-level den, and evenings around a fire pit with friends. Welcome to 10 Perryfalls in the highly sought-after Oakhurst community, where updated interiors and a private treed backdrop make it easy to feel at home. Fresh paint, new carpeting, and updated light fixtures/faucets give the home a fresh, welcoming feel throughout. On the main level, luxury vinyl plank flooring installed in 2023 flows through the spacious, open living room and dining area, creating an inviting setting for everyday living and entertaining. The kitchen features quartz countertops, a subway tile backsplash, and a new refrigerator in 2026. The dining area opens onto a large covered deck overlooking the private backyard and trees beyond. Whether you’re enjoying a quiet morning, hosting a cookout, or lingering over dinner outdoors, this space is sure to become a favorite. Upstairs, three comfortable bedrooms and a bathroom remodeled in 2026 offer an inviting retreat. The expansive lower-level den is ready for Ravens Sundays, Orioles games, and cozy movie nights, with plenty of room for everyone to spread out. A half bathroom and walkout access to the backyard make entertaining easy. Outside, imagine gathering around a fire pit on cool evenings, sharing stories with friends against a peaceful backdrop. Two large storage sheds provide generous space for tools, outdoor equipment, and hobbies. A roof replaced in 2023 adds to the home’s many updates. Enjoy the welcoming community atmosphere with convenient access to commuter routes, White Marsh shopping and dining, regional parks, and everyday conveniences that are all within easy reach. With inviting spaces inside and out, this move-in-ready home is ready for its next chapter. Welcome home!
For sale
$330,000
10 Perryfalls Pl, Nottingham, MD 21236
3beds
1,600sqft
Townhouse
Built in 1981
1,935 Square Feet Lot
$327,200 Zestimate®
$206/sqft
$-- HOA
What's special
Private treed backdropExpansive lower-level denCovered deckFresh paintTwo large storage shedsSpacious lower-level denFire pit
- 22 days
- 412
- 33
Zillow last checked:
Listing updated:
Listed by:
Jen Schaub 720-244-5945,
EXP Realty, LLC 8888607369
Source: Bright MLS,MLS#: MDBC2179042
Facts & features
Interior
Bedrooms & bathrooms
- Bedrooms: 3
- Bathrooms: 3
- Full bathrooms: 1
- 1/2 bathrooms: 2
- Main level bathrooms: 1
Basement
- Area: 640
Heating
- Heat Pump, Electric
Cooling
- Central Air, Electric
Appliances
- Included: Dishwasher, Disposal, Dryer, Exhaust Fan, Extra Refrigerator/Freezer, Microwave, Oven/Range - Electric, Refrigerator, Washer, Water Heater, Electric Water Heater
Features
- Ceiling Fan(s), Floor Plan - Traditional, Formal/Separate Dining Room, Bathroom - Tub Shower
- Flooring: Carpet, Luxury Vinyl
- Basement: Finished,Improved,Exterior Entry,Windows,Walk-Out Access
- Has fireplace: No
Interior area
- Total structure area: 1,920
- Total interior livable area: 1,600 sqft
- Finished area above ground: 1,280
- Finished area below ground: 320
Property
Parking
- Parking features: Free, On Street
- Has uncovered spaces: Yes
Accessibility
- Accessibility features: None
Features
- Levels: Three
- Stories: 3
- Patio & porch: Deck, Enclosed
- Pool features: None
Lot
- Size: 1,935 Square Feet
Details
- Additional structures: Above Grade, Below Grade
- Parcel number: 04111800003713
- Zoning: RESIDENTIAL
- Special conditions: Standard
Construction
Type & style
- Home type: Townhouse
- Architectural style: Colonial
- Property subtype: Townhouse
Materials
- Frame, Brick, Combination
- Foundation: Block
Condition
- New construction: No
- Year built: 1981
Utilities & green energy
- Sewer: Public Sewer
- Water: Public
Community & HOA
Community
- Subdivision: Oakhurst
HOA
- Has HOA: No
Location
- Region: Nottingham
Financial & listing details
- Price per square foot: $206/sqft
- Tax assessed value: $271,800
- Annual tax amount: $3,294
- Date on market: 10/23/2026
- Listing agreement: Exclusive Right To Sell
- Ownership: Fee Simple
Estimated market value
$327,200
$311,000 - $344,000
$2,508/mo
Price history
| Date | Event | Price |
|---|---|---|
| 10/23/2026 | Listed for sale | $330,000+21.3%$206/sqft |
Source:  Bright MLS #MDBC2179042 Report a problem | ||
| 11/14/2022 | Sold | $272,000-1.1%$170/sqft |
Source: Bright MLS #MDBC2048700 Report a problem | ||
| 11/2/2022 | Pending sale | $275,000$172/sqft |
Source: Bright MLS #MDBC2048700 Report a problem | ||
| 10/15/2022 | Contingent | $275,000$172/sqft |
Source: Bright MLS #MDBC2048700 Report a problem | ||
| 10/7/2022 | Price change | $275,000-1.8%$172/sqft |
Source: Bright MLS #MDBC2048700 Report a problem | ||
| 9/22/2022 | Listed for sale | $280,000+35.3%$175/sqft |
Source: Bright MLS #MDBC2048700 Report a problem | ||
| 4/19/2017 | Sold | $207,000+33.6%$129/sqft |
Source: Public Record Report a problem | ||
| 6/14/2014 | Listing removed | $154,900$97/sqft |
Source: Weichert Realtors #BC8374307 Report a problem | ||
| 6/12/2014 | Listed for sale | $154,900-31.2%$97/sqft |
Source: Weichert, REALTORS #BC8374307 Report a problem | ||
| 3/11/2012 | Listing removed | $1,500$1/sqft |
Source: Long & Foster Real Estate #BC7788428 Report a problem | ||
| 3/7/2012 | Listed for rent | $1,500$1/sqft |
Source: Long & Foster Real Estate #BC7788428 Report a problem | ||
| 1/11/2012 | Listing removed | $225,000$141/sqft |
Source: Long & Foster Real Estate #BC7746195 Report a problem | ||
| 12/31/2011 | Listed for sale | $225,000+8.2%$141/sqft |
Source: Long & Foster Real Estate #BC7746195 Report a problem | ||
| 11/30/2005 | Sold | $208,000$130/sqft |
Source: Public Record Report a problem | ||
Public tax history
| Year | Property taxes | Tax assessment |
|---|---|---|
| 2026 | $4,574 +8.5% | $271,800 +8.5% |
| 2025 | $4,216 +51.9% | $250,400 +9.3% |
| 2024 | $2,775 +10.3% | $229,000 +10.3% |
| 2023 | $2,516 +1.7% | $207,600 |
| 2022 | $2,474 +1.7% | $207,600 +3.5% |
| 2021 | $2,432 +1.8% | $200,667 +1.8% |
| 2020 | $2,390 +2.9% | $197,200 |
| 2019 | $2,322 +3% | $197,200 +6.1% |
| 2018 | $2,254 +3.1% | $185,933 +3.1% |
| 2017 | $2,185 -15.1% | $180,300 +0.8% |
| 2016 | $2,573 | $178,933 +0.8% |
| 2015 | $2,573 | $177,567 +0.8% |
| 2014 | $2,573 | $176,200 |
| 2013 | -- | $176,200 |
| 2012 | -- | $176,200 -14% |
| 2011 | -- | $204,900 +0.4% |
| 2010 | -- | $204,180 +0.4% |
| 2009 | -- | $203,460 +0.4% |
| 2008 | -- | $202,740 +17.2% |
| 2007 | -- | $173,036 +20.7% |
| 2006 | -- | $143,333 +26.1% |
| 2005 | -- | $113,630 +3.6% |
| 2004 | -- | $109,680 +3.7% |
| 2003 | -- | $105,730 +3.9% |
| 2002 | -- | $101,780 +1.3% |
| 2001 | -- | $100,512 |
Find assessor info on the county website
Monthly payment
Est. payment
Payment breakdown
Explore the cost of this home by adjusting the details. Changes won't be saved.Climate risks
Neighborhood: 21236
Nearby schools
Schools provided by the listing agent
- District: Baltimore County Public Schools
Source: Bright MLS. This data may not be complete. We recommend contacting the local school district to confirm school assignments for this home.
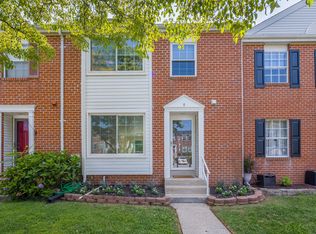

Similar homes
- $349,9993 bd4 ba1.6k sqft3755 Foxford Stream Rd, Baltimore, MD 21236For Sale
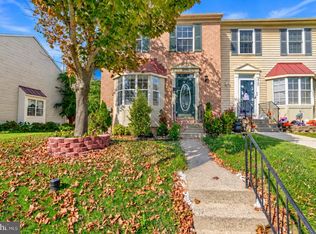
 MLS ID #MDBC2168974, Helen Ghimire, Ghimire Homes. Bright MLS
- $--3 bd2 ba1.5k sqft8610 Willow Oak Rd, Parkville, MD 21234Auction
 Auction.com 2
- $--3 bd3 ba1.3k sqft4 Sundown Ct, Baltimore, MD 21206Auction
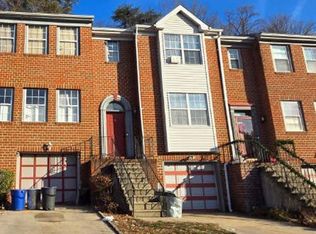 Xome
- $--3 bd3 ba1.1k sqft5324 King Arthur Cir, Rosedale, MD 21237Auction
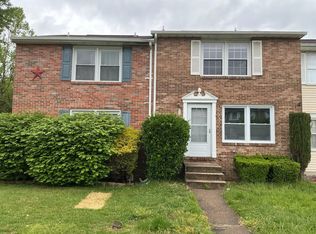 Auction.com 1
- $295,0003 bd2 ba1.5k sqft1565 Cottage Ln, Baltimore, MD 21286For SaleMLS ID #MDBC2176064, Gail Rowe, Samson Properties. Bright MLS
- $360,0003 bd4 ba1.9k sqft10 Highlands Ct, Owings Mills, MD 21117For SaleMLS ID #MDBC2180928, Beth Buss, ExecuHome Realty. Bright MLS
- $369,9004 bd3 ba1.7k sqftNone Available, Bel Air, MD 21014For SaleMLS ID #MDHR2061742, Jennifer Guerrieri-Phipps, TTR Sotheby's International Realty. Bright MLS
- $315,0003 bd3 ba1.9k sqft673 Hunting Fields Rd, Baltimore, MD 21220For SaleMLS ID #MDBC2179134, Stephanie Klemkowski, Berkshire Hathaway HomeServices PenFed Realty. Bright MLS
- $352,5003 bd3 ba1.6k sqft5203 Tabard Ct, Baltimore, MD 21212For SaleMLS ID #MDBA2230334, Andrea Reynolds, Bennett Realty Solutions. Bright MLS
- $349,9003 bd3 ba1.7k sqft9426 James Macgowan Ln #461, Owings Mills, MD 21117For SaleMLS ID #MDBC2181274, Selim Demirkan, Maryland Realty Company. Bright MLS
- $345,0004 bd3 ba1.6k sqft9536 Oak Trace Way, Randallstown, MD 21133For SaleMLS ID #MDBC2180608, Samuel Imoisili, EXP Realty, LLC. Bright MLS
- $259,9993 bd3 ba1.8k sqft2037 Orleans St, Baltimore, MD 21231For SaleMLS ID #MDBA2237222, Amalia Munoz Gonzalez, Realty ONE Group Capital. Bright MLS
- $355,0003 bd3 ba1.4k sqft309 Chimney Oak Dr, Joppa, MD 21085For SaleMLS ID #MDHR2059662, Lee Tessier, EXP Realty, LLC. Bright MLS
- $320,0003 bd2 ba1.4k sqft8681 Scorton Hbr, Pasadena, MD 21122For SaleMLS ID #MDAA2155904, Jeff Bridegum, RE/MAX One. Bright MLS
