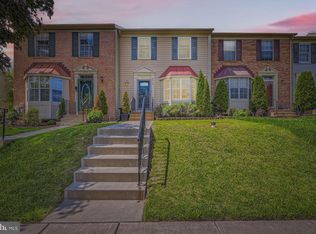
Beautiful End-of-Group Colonial in Sought-After Ridgely's Choice! Welcome to this beautifully maintained end-of-group Colonial offering an abundance of living space in the highly desirable Ridgely's Choice community. Situated on a premium lot, this home features an extra parking space, beautiful landscaping, and a fully fenced backyard—perfect for outdoor enjoyment. Recent updates include: HVAC System (2024) Washer & Dryer (2024) Dishwasher (2026) Kitchen Stove (2026) Inside, you'll find a bright and inviting floor plan with beautiful hardwood floors throughout the main level and wood flooring in all bedrooms. The entire home has been freshly painted. The spacious eat-in kitchen is highlighted by new granite countertops, stainless steel appliances offering both style and functionality for everyday living and entertaining. The huge finished basement provides exceptional additional living space, complete with a half bath, making it ideal for a recreation room, home theater, gym, or play area. Step outside onto the large deck, overlooking the private, fully fenced backyard—an excellent setting for summer barbecues, gatherings, or simply relaxing. This exceptional home combines tasteful updates, generous living space, and a prime location in one of the area's most sought-after neighborhoods. Don't miss the opportunity to make it yours!
For sale
$354,999
3755 Foxford Stream Rd, Baltimore, MD 21236
3beds
1,630sqft
:
Get pre-qualified$2,342/mo
Townhouse
Built in 1991
2,000 Square Feet Lot
$351,800 Zestimate®
$218/sqft
$41/mo HOA
What's special
Private fully fenced backyardBeautiful landscapingFully fenced backyardStainless steel appliancesLarge deckPremium lotExtra parking space
- 15 days |
- 497 |
- 33 |
Likely to sell faster than
Zillow last checked:
Listing updated:
Listed by:
Helen Ghimire 443-858-4456,
Ghimire Homes (443) 858-1491
Source: Bright MLS,MLS#: MDBC2168974
Facts & features
Interior
Bedrooms & bathrooms
- Bedrooms: 3
- Bathrooms: 4
- Full bathrooms: 2
- 1/2 bathrooms: 2
- Main level bathrooms: 1
Basement
- Area: 680
Heating
- Heat Pump, Electric
Cooling
- Central Air, Electric
Appliances
- Included: Dishwasher, Dryer, Exhaust Fan, Oven/Range - Electric, Refrigerator, Washer, Water Heater, Electric Water Heater
- Laundry: In Basement
Features
- Chair Railings, Crown Molding, Open Floorplan, Eat-in Kitchen, Primary Bath(s), Upgraded Countertops, 9'+ Ceilings, Dry Wall
- Flooring: Wood
- Doors: French Doors
- Windows: Bay/Bow
- Basement: Other
- Number of fireplaces: 1
Interior area
- Total structure area: 2,040
- Total interior livable area: 1,630 sqft
- Finished area above ground: 1,360
- Finished area below ground: 270
Property
Parking
- Parking features: Unassigned, On Street, Parking Lot
- Has uncovered spaces: Yes
Accessibility
- Accessibility features: None
Features
- Levels: Two
- Stories: 2
- Patio & porch: Deck
- Pool features: None
- Fencing: Full,Back Yard,Wood
Lot
- Size: 2,000 Square Feet
- Features: Corner Lot
Details
- Additional structures: Above Grade, Below Grade
- Parcel number: 04112100007444
- Zoning: R
- Special conditions: Standard
Construction
Type & style
- Home type: Townhouse
- Architectural style: Colonial
- Property subtype: Townhouse
Materials
- Brick, Combination
- Foundation: Permanent
Condition
- New construction: No
- Year built: 1991
- Major remodel year: 2025
Utilities & green energy
- Sewer: Public Sewer
- Water: Public
Community & HOA
Community
- Security: Non-Monitored
- Subdivision: Ridgelys Choice
HOA
- Has HOA: Yes
- Amenities included: Common Grounds
- Services included: Common Area Maintenance, Management, Road Maintenance, Snow Removal
- HOA fee: $244 semi-annually
- HOA name: RIDGELY'S CHOICE HOMEOWNERS ASSOCIATION
Location
- Region: Baltimore
Financial & listing details
- Price per square foot: $218/sqft
- Tax assessed value: $293,200
- Annual tax amount: $3,327
- Date on market: 7/10/2026
- Listing agreement: Exclusive Right To Sell
- Listing terms: Cash,Conventional,FHA,VA Loan
- Ownership: Fee Simple
Estimated market value
$351,800
$334,000 - $369,000
$2,344/mo
Price history
| Date | Event | Price |
|---|---|---|
| 7/10/2026 | Listed for sale | $354,999+48%$218/sqft |
Source:  Bright MLS #MDBC2168974 Report a problem Bright MLS #MDBC2168974 Report a problem | ||
| 6/21/2018 | Sold | $239,900$147/sqft |
Source: Public Record Report a problem | ||
| 4/16/2018 | Listed for sale | $239,900+97.4%$147/sqft |
Source: Advance Realty, Inc. #1000402676 Report a problem | ||
| 9/6/2000 | Sold | $121,500+5.7%$75/sqft |
Source: Public Record Report a problem | ||
| 5/8/1998 | Sold | $115,000$71/sqft |
Source: Public Record Report a problem | ||
Public tax history
| Year | Property taxes | Tax assessment |
|---|---|---|
| 2025 | $4,998 +61.2% | $274,500 +7.3% |
| 2024 | $3,100 +7.9% | $255,800 +7.9% |
| 2023 | $2,874 +2.8% | $237,100 |
| 2022 | $2,795 +2.9% | $237,100 +5.8% |
| 2021 | $2,717 +3% | $224,167 +3% |
| 2020 | $2,639 +0.9% | $217,700 |
| 2019 | $2,615 +0.9% | $217,700 +1.8% |
| 2018 | $2,591 +0.9% | $213,767 +0.9% |
| 2017 | $2,567 -0.2% | $211,800 +1% |
| 2016 | $2,573 | $209,767 +1% |
| 2015 | $2,573 | $207,733 +1% |
| 2014 | $2,573 | $205,700 |
| 2013 | -- | $205,700 |
| 2012 | -- | $205,700 -18.7% |
| 2011 | -- | $253,100 +5.7% |
| 2010 | -- | $239,560 +6% |
| 2009 | -- | $225,930 +6.4% |
| 2008 | -- | $212,300 +14.9% |
| 2007 | -- | $184,696 +17.6% |
| 2006 | -- | $157,093 +21.3% |
| 2005 | -- | $129,490 +4.2% |
| 2004 | -- | $124,252 +4.4% |
| 2003 | -- | $119,016 +4.6% |
| 2002 | -- | $113,780 +1.9% |
| 2001 | -- | $111,700 |
Find assessor info on the county website
Monthly payment
Est. payment
Payment breakdown
Explore the cost of this home by adjusting the details. Changes won't be saved.Climate risks
Neighborhood: 21236
Nearby schools
GreatSchools rating
- 9/10Perry Hall Elementary SchoolGrades: PK-5Distance: 1.1 mi
- 5/10Perry Hall Middle SchoolGrades: 6-8Distance: 1.2 mi
- 5/10Perry Hall High SchoolGrades: 9-12Distance: 1.6 mi
Schools provided by the listing agent
- Elementary: Perry Hall
- Middle: Perry Hall
- High: Perry Hall
- District: Baltimore County Public Schools
Source: Bright MLS. This data may not be complete. We recommend contacting the local school district to confirm school assignments for this home.
- $365,0003 bd4 ba1.8k sqft3757 Foxford Stream Rd, Nottingham, MD 21236Sold
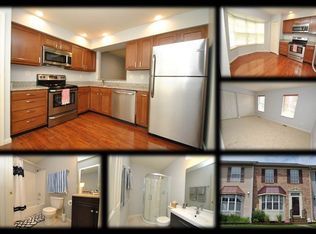
- $343,4003 bd4 ba1.3k sqft3759 Foxford Stream Rd, Nottingham, MD 21236Off Market
- $298,200-- bd1 ba1.3k sqft3753 Foxford Stream Rd, Baltimore, MD 21236Off Market
- $294,500-- bd2 ba1.3k sqft3761 Foxford Stream Rd, Baltimore, MD 21236Off Market
- $321,5003 bd4 ba1.6k sqft3751 Foxford Stream Rd, Nottingham, MD 21236Off Market
- $340,9004 bd4 ba2k sqft3763 Foxford Stream Rd, Nottingham, MD 21236Off Market
- $329,6003 bd4 ba2k sqft3749 Foxford Stream Rd, Nottingham, MD 21236Off Market
- $---- bd-- ba-- sqftFoxford Stream Rd, Baltimore, MD 21236Off Market
A local agent can set up tours, give advice and negotiate with sellers.
Similar homes
- $325,0003 bd3 ba1.6k sqft4422 Silver Teal Rd, Baltimore, MD 21236For Sale
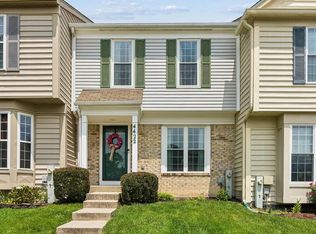
 MLS ID #MDBC2170376, Kristin Edelman, Cummings & Co. Realtors. Bright MLS
 - $360,0003 bd3 ba1.7k sqft4815 Variation Rd, Nottingham, MD 21236For Sale
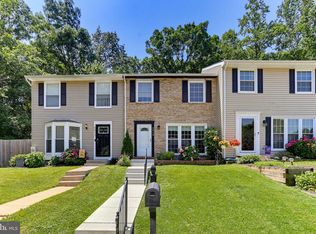 MLS ID #MDBC2150976, Nick Waldner, Keller Williams Realty Centre. Bright MLS
 - $325,0003 bd3 ba1.4k sqft16 Turnmill Ct, Nottingham, MD 21236For Sale
 MLS ID #MDBC2163874, Kelton Black, Samson Properties. Bright MLS
 - $359,9994 bd4 ba1.9k sqft3614 Fawn Spring Ct, Baltimore, MD 21234For Sale
 MLS ID #MDBC2163530, GANESH LAMICHHANE, FAB Realty LLC. Bright MLS
 - $343,0003 bd3 ba1.8k sqft3023 N Branch Ln, Parkville, MD 21234For SaleMLS ID #MDBC2166272, Rina KC, Ghimire Homes. Bright MLS
- $324,9003 bd4 ba1.8k sqft9438 Kilbride Ct, Perry Hall, MD 21128For SaleMLS ID #MDBC2168950, Zachary M Pencarski, Redfin Corp. Bright MLS
- $324,9003 bd3 ba1.4k sqft8723 Silver Hall Rd, Perry Hall, MD 21128For SaleMLS ID #MDBC2168754, Jay Payne, Berkshire Hathaway HomeServices Homesale Realty. Bright MLS
- $394,9003 bd3 ba1.6k sqft84 Roger Valley Ct, Baltimore, MD 21234For SaleMLS ID #MDBC2165230, Laura Snyder, American Premier Realty, LLC. Bright MLS
- $329,9004 bd3 ba1.3k sqft8916 Trimble Way, Baltimore, MD 21237For SaleMLS ID #MDBC2166640, Rosmy Urbina, Cummings & Co. Realtors. Bright MLS
- $390,0003 bd2 ba1.9k sqft9121 Summer Park Dr, Baltimore, MD 21234For SaleMLS ID #MDBC2159838, Leon Hasnain, Maryland Real Estate Network. Bright MLS
- $380,0003 bd4 ba2k sqft9863 Decatur Rd, Middle River, MD 21220For SaleMLS ID #MDBC2165806, Igor Maltsev, EXP Realty, LLC. Bright MLS
- $360,0003 bd3 ba1.5k sqft963 Chestnut Manor Ct, Baltimore, MD 21226For SaleMLS ID #MDAA2150102, Shaun Leway, Berkshire Hathaway HomeServices PenFed Realty. Bright MLS
- $315,0003 bd2 ba1.4k sqft351 Delmar Ct, Abingdon, MD 21009For SaleMLS ID #MDHR2055132, Shannon Bowers, Keller Williams Gateway LLC. Bright MLS
- $350,0003 bd3 ba1.8k sqft624 Snowberry Way, Aberdeen, MD 21001For SaleMLS ID #MDHR2057962, Christine Daffron, Cummings & Co. Realtors. Bright MLS
- $349,0002 bd2 ba1.6k sqft4501 Talcott Ter Unit 4501P, Perry Hall, MD 21128For SaleMLS ID #MDBC2169436, Alex Waicker, Cavalier Realty Company, Inc.. Bright MLS
- $245,0002 bd2 ba1.2k sqft8235 Poplar Mill Rd #8235, Nottingham, MD 21236For SaleMLS ID #MDBC2169238, Jamie Walker, Cummings & Co. Realtors. Bright MLS
- $409,9003 bd3 ba2.1k sqftPerry Hall Farms, Perry Hall, MD 21128For SaleMLS ID #MDBC2166654, Jim Piccione, Coldwell Banker Realty. Bright MLS
- $350,0003 bd3 ba1.8k sqft1032 Jeanett Way, Bel Air, MD 21014For SaleMLS ID #MDHR2056646, Zachary Champion, North Sea Realty, LLC. Bright MLS
- $275,0003 bd2 ba1.4k sqft5 Bideford Ct, Parkville, MD 21234For SaleMLS ID #MDBC2164910, Charisse Branch, Cummings & Co. Realtors. Bright MLS
- $349,9003 bd3 ba2.3k sqft2164 Kyle Green Rd, Abingdon, MD 21009For SaleMLS ID #MDHR2056976, Kimberly Huskins, Cummings & Co. Realtors. Bright MLS
