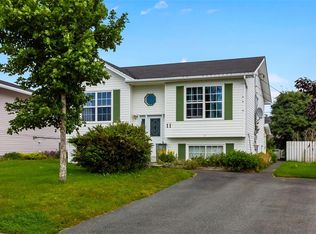
Welcome to 10 Relay Road, located in the established Westbrook Landing subdivision of Mount Pearl. This single family home has been lovingly owned by the same family and offers a great opportunity for a new owner to make it their own. The property features an attached garage with convenient drive in access to the rear, a fenced backyard and new shingles. The rear access and fenced yard provide added functionality and outdoor space for families, pets and entertaining. Enjoy the convenience of Mount Pearl living with schools, parks, walking tails, recreation, shopping and everyday amenities all close by. Costco and the Galway shopping area are also just a short drive away. As per attached Seller's Direction, there will be no conveyance of offers prior to 5pm on Thursday, October 1, 2026, with offers to remain open until 10pm the same day.
For sale
C$439,900
10 Relay Road, Mount Pearl, NL A1N5A6
3beds
1,990sqft
Retail, Single Family Residence
Built in 2000
5,150 Square Feet Lot
$-- Zestimate®
C$221/sqft
C$-- HOA
What's special
Fenced backyardNew shingles
- 1 day
- 24
- 5
Zillow last checked:
Listing updated:
Listed by:
Charlene Walsh,
RE/MAX Realty Specialists
Source: Newfoundland and Labrador AR,MLS®#: 1303653
Facts & features
Interior
Bedrooms & bathrooms
- Bedrooms: 3
- Bathrooms: 3
- Full bathrooms: 2
- 1/2 bathrooms: 1
Bedroom
- Level: Second
- Area: 119.6 Square Feet
- Dimensions: 9.2x13
Bedroom
- Level: Second
- Area: 110.5 Square Feet
- Dimensions: 8.5x13
Other
- Level: Second
- Area: 165 Square Feet
- Dimensions: 11x15
Dining room
- Level: Main
- Area: 138.6 Square Feet
- Dimensions: 11x12.6
Eating area
- Level: Main
- Area: 82.56 Square Feet
- Dimensions: 8.6x9.6
Kitchen
- Level: Main
- Area: 98 Square Feet
- Dimensions: 9.8x10
Laundry
- Level: Second
- Area: 15 Square Feet
- Dimensions: 5x3
Other
- Level: Main
- Area: 169.36 Square Feet
- Dimensions: 11.6x14.6
Recreation room
- Level: Basement
- Area: 180.2 Square Feet
- Dimensions: 10.6x17
Utility room
- Level: Basement
- Area: 120 Square Feet
- Dimensions: 10x12
Heating
- Baseboard, Propane
Appliances
- Included: Dishwasher, Refrigerator
Features
- Ensuite
- Flooring: Carpet, Cushion/Tile/Lino, Hardwood
- Has fireplace: Yes
- Fireplace features: Propane
Interior area
- Total structure area: 1,990
- Total interior livable area: 1,990 sqft
Property
Parking
- Parking features: Attached
- Has garage: Yes
- Has uncovered spaces: Yes
Features
- Levels: Two
- Patio & porch: Deck/Patio, Patio(s) and Deck(s)
- Fencing: Full
Lot
- Size: 5,150 Square Feet
- Dimensions: 50 x 103
- Features: Rear Yard Access (Vechicle), Recreation Nearby, Shopping Nearby, Subdivided
Details
- Zoning description: res
- Other equipment: Air Exchanger
Construction
Type & style
- Home type: SingleFamily
- Property subtype: Retail, Single Family Residence
Materials
- Shingle Siding, Vinyl Siding
- Foundation: Concrete, Partially Developed
- Roof: Shingle - Asphalt
Condition
- Year built: 2000
Utilities & green energy
- Sewer: Public Sewer
- Water: Public
Community & HOA
Location
- Region: Mount Pearl
Financial & listing details
- Price per square foot: C$221/sqft
- Annual tax amount: C$2,774
- Date on market: 9/25/2026
Price history
Price history is unavailable.
Public tax history
Tax history is unavailable.
Climate risks
Neighborhood: A1N
Nearby schools
GreatSchools rating
No schools nearby
We couldn't find any schools near this home.
Schools provided by the listing agent
- District: Mount Pearl
Source: Newfoundland and Labrador AR. This data may not be complete. We recommend contacting the local school district to confirm school assignments for this home.

Similar homes
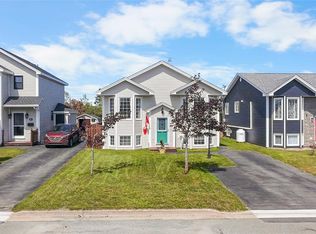
- C$375,0003 bd2 ba2.2k sqft3 Hodder Place, Mount Pearl, NL A1N5C2For Sale
 MLS ID #1303544, Brittany Penney,OTHER, 3% Realty East Coast. Newfoundland and Labrador AR
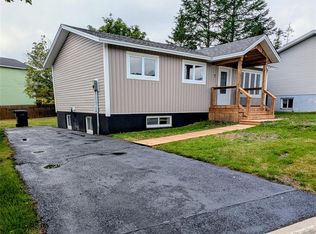
 - C$439,9004 bd3 ba2k sqft7 Norman Drive, Mount Pearl, NL A1N2T9For Sale
 MLS ID #1301085, Roger Barbour, Hanlon Realty. Newfoundland and Labrador AR
 - C$349,9003 bd2 ba1.6k sqft25 Laumann Place, Mount Pearl, NL A1N5B2For Sale
 MLS ID #1303455, Candice Mayo, 3% Realty East Coast. Newfoundland and Labrador AR
 - C$375,0003 bd2 ba2k sqft36 Moores Drive, Mount Pearl, NL A1N3V6For Sale
 MLS ID #1303551, Valma Budgell, RE/MAX Realty Specialists. Newfoundland and Labrador AR
