Welcome to 5 Relay Road! Spacious, beautifully maintained and ready to welcome its next family! Proudly offered by its original owner, this impressive five-bedroom, fully developed split-entry bungalow is a true testament to pride of ownership. Meticulously maintained throughout, this home offers exceptional space, comfort and versatility for the growing family. Featuring beautiful hardwood floors and hardwood stairs, a spacious eat-in kitchen and separate dining area, there is plenty of room to gather with family and friends. The huge downstairs rec room, complete with a propane fireplace and mini-split, provides the perfect space for relaxing and entertaining. With three full bathrooms, five bedrooms and the added potential for an in-law apartment, this home offers plenty of flexibility to accommodate your family’s needs. Additional features include custom blinds and window coverings, a 14 x 18 detached wired garage, and a corner lot with ample parking, including plenty of room for a trailer or RV. Conveniently located just minutes from The Shoppes at Galway, the newly completed Team Gushue Highway and an abundance of shopping and amenities. A fantastic opportunity to own a spacious family home in a convenient location. Meticulously maintained, exceptionally versatile and a true pleasure to show! As per Seller’s Directive no offers will be presented prior to 3pm November 25th, 2026 and all offers to be left opened until 8pm on the same day.
For sale
C$439,900
5 Relay Road, Mount Pearl, NL A1N5A8
5beds
2,632sqft
Single Family Residence
Built in 2001
-- sqft lot
$-- Zestimate®
C$167/sqft
C$-- HOA
What's special
Fully developed split-entry bungalowBeautiful hardwood floorsHardwood stairsSpacious eat-in kitchenSeparate dining areaHuge downstairs rec roomPropane fireplace
- 19 hours
- 13
- 0
Zillow last checked:
Listing updated:
Listed by:
Brian Kelly,
RE/MAX Realty Specialists
Source: Newfoundland and Labrador AOR,MLS®#: 1305675
Facts & features
Interior
Bedrooms & bathrooms
- Bedrooms: 5
- Bathrooms: 3
- Full bathrooms: 3
Bedroom
- Level: Main
- Area: 120 Square Feet
- Dimensions: 12 x 10
Bedroom
- Level: Basement
- Area: 162.4 Square Feet
- Dimensions: 14 x 11.6
Bedroom
- Level: Basement
- Area: 121.9 Square Feet
- Dimensions: 10.6 x 11.5
Bedroom
- Level: Basement
- Area: 134.56 Square Feet
- Dimensions: 11.6 x 11.6
Bathroom
- Level: Main
Bathroom
- Level: Basement
Other
- Level: Main
- Area: 187.2 Square Feet
- Dimensions: 14.4 x 13
Dining room
- Level: Main
- Area: 108 Square Feet
- Dimensions: 12 x 9
Eating area
- Level: Main
- Area: 165 Square Feet
- Dimensions: 11 x 15
Other
- Level: Main
Kitchen
- Level: Main
- Area: 132 Square Feet
- Dimensions: 11 x 12
Laundry
- Level: Basement
- Area: 139.2 Square Feet
- Dimensions: 11.6 x 12
Living room
- Level: Main
- Area: 196 Square Feet
- Dimensions: 14 x 14
Porch
- Level: Main
- Area: 26.4 Square Feet
- Dimensions: 4 x 6.6
Recreation room
- Level: Basement
- Area: 357 Square Feet
- Dimensions: 21 x 17
Heating
- Electric
Cooling
- Electric, Mini Split
Appliances
- Included: Dishwasher, Refrigerator, Microwave, Stove
Features
- Ensuite, Fireplace(s)
- Flooring: Hardwood, Laminate
- Windows: Window Coverings
- Has fireplace: Yes
Interior area
- Total structure area: 2,632
- Total interior livable area: 2,632 sqft
Property
Parking
- Parking features: Detached
- Has garage: Yes
- Has uncovered spaces: Yes
Features
- Patio & porch: Deck/Patio
Lot
- Dimensions: 49 x 102 x 52 x 108
Details
- Zoning description: Residential
Construction
Type & style
- Home type: SingleFamily
- Property subtype: Single Family Residence
Materials
- Vinyl Siding
- Foundation: Concrete Perimeter
- Roof: Shingle - Asphalt
Condition
- Year built: 2001
Utilities & green energy
- Sewer: Public Sewer
- Water: Public
Community & HOA
Location
- Region: Mount Pearl
Financial & listing details
- Price per square foot: C$167/sqft
- Annual tax amount: C$3,665
- Date on market: 11/20/2026
Price history
Price history is unavailable.
Public tax history
Tax history is unavailable.
Climate risks
Neighborhood: A1N
Nearby schools
GreatSchools rating
No schools nearby
We couldn't find any schools near this home.
Schools provided by the listing agent
- District: Mount Pearl
Source: Newfoundland and Labrador AOR. This data may not be complete. We recommend contacting the local school district to confirm school assignments for this home.
Similar homes
- C$379,9004 bd2 ba2.6k sqft125 Commonwealth Avenue, Mount Pearl, NL A1N1X1For Sale
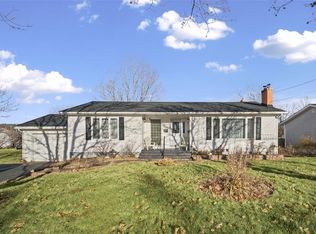 MLS ID #1305552, Donald Pacholka, RE/MAX Infinity Realty Inc. - Sheraton Hotel. Newfoundland and Labrador AOR
- C$424,5004 bd3 ba2.6k sqft8 Mortimore Drive, Mount Pearl, NL A1N3C1For Sale
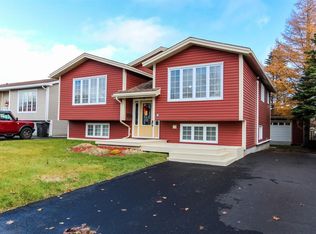 MLS ID #1305437, Charles Harris,CRSS, Century 21 Seller`s Choice Inc.. Newfoundland and Labrador AOR
- C$449,9004 bd3 ba2.5k sqft12 Stonefield Place, Mount Pearl, NL A1N0E6For Sale
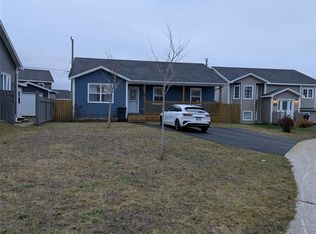 MLS ID #1305611, Scott Thorne, Century 21 Seller`s Choice Inc.. Newfoundland and Labrador AOR
- C$429,0003 bd3 ba2.6k sqft26 Tree Top Drive, St. John's, NL A1H1A2For Sale
 MLS ID #1305520, Adam Hawley, BlueKey Realty Inc.. Newfoundland and Labrador AOR
