Charming 3 bedroom, 1 bath home with a finished room in the basement, attached 1 car garage and fenced-in back yard. Many recent upgrades. Total kitchen and bathroom remodel, updated recess lighting in Livingroom, new flooring and paint throughout first floor, new interior doors, new storm door on side entrance, new garage door including assembly & motor, new plumbing in kitchen and bathroom. Close to all Lewiston/Auburn has for entertainment, restaurants, pubs, shopping, theaters, parks and many city sponsored celebrations.
Active
Price cut: $9K (9/16)
$310,000
10 Riley Street, Lewiston, ME 04240
3beds
1,080sqft
Single Family Residence
Built in 1960
0.42 Acres Lot
$309,400 Zestimate®
$287/sqft
$-- HOA
What's special
New interior doors
- 171 days
- 312
- 22
Zillow last checked:
Listing updated:
Listed by:
Fontaine Family-The Real Estate Leader
Source: Maine Listings,MLS#: 1661158
Facts & features
Interior
Bedrooms & bathrooms
- Bedrooms: 3
- Bathrooms: 1
- Full bathrooms: 1
Bedroom 1
- Level: First
Bedroom 2
- Level: First
Bedroom 3
- Level: First
Kitchen
- Level: First
Living room
- Level: First
Heating
- Baseboard, Hot Water, Zoned, Other, Wood Stove
Cooling
- None
Features
- 1st Floor Bedroom, Bathtub, Shower
- Flooring: Wood, Luxury Vinyl
- Basement: Interior Entry,Walk-Out Access,Full
- Number of fireplaces: 1
Interior area
- Total structure area: 1,080
- Total interior livable area: 1,080 sqft
- Finished area above ground: 1,080
- Finished area below ground: 0
Video & virtual tour
Property
Parking
- Total spaces: 1
- Parking features: Paved, 1 - 4 Spaces, On Site
- Attached garage spaces: 1
Features
- Exterior features: Animal Containment System
- Has view: Yes
- View description: Trees/Woods
Lot
- Size: 0.42 Acres
- Features: Rural, Level, Open Lot, Landscaped
Details
- Parcel number: LEWIM037L013
- Zoning: Residential
Construction
Type & style
- Home type: SingleFamily
- Architectural style: Ranch
- Property subtype: Single Family Residence
Materials
- Wood Frame, Vinyl Siding
- Foundation: Poured Concrete
- Roof: Pitched,Shingle
Condition
- Year built: 1960
Utilities & green energy
- Electric: Circuit Breakers
- Sewer: Public Sewer
- Water: Public
Community & HOA
Location
- Region: Lewiston
Financial & listing details
- Price per square foot: $287/sqft
- Tax assessed value: $119,400
- Annual tax amount: $3,914
- Date on market: 5/7/2026
- Road surface type: Paved
Estimated market value
$309,400
$294,000 - $325,000
$2,097/mo
Price history
| Date | Event | Price |
|---|---|---|
| 9/16/2026 | Price change | $310,000-2.8%$287/sqft |
Source:  Maine Listings #1661158 Report a problem Maine Listings #1661158 Report a problem | ||
| 8/18/2026 | Price change | $319,000-3.6%$295/sqft |
Source: Maine Listings #1661158 Report a problem | ||
| 7/6/2026 | Price change | $331,000-1.2%$306/sqft |
Source: Maine Listings #1661158 Report a problem | ||
| 5/29/2026 | Price change | $335,000-1.5%$310/sqft |
Source: Maine Listings #1661158 Report a problem | ||
| 5/7/2026 | Listed for sale | $340,000+100%$315/sqft |
Source: Maine Listings #1661158 Report a problem | ||
| 2/14/2020 | Sold | $170,000+1.5%$157/sqft |
Source: Maine Listings #1440417 Report a problem | ||
| 1/7/2020 | Pending sale | $167,500$155/sqft |
Source: Berkshire Hathaway Home Services Northeast Real Estate #1440417 Report a problem | ||
| 12/6/2019 | Listed for sale | $167,500+39.2%$155/sqft |
Source: Berkshire Hathaway HomeServices Northeast Real Estate #1440417 Report a problem | ||
| 2/7/2014 | Sold | $120,300$111/sqft |
Source: Maine Listings #1109556 Report a problem | ||
Public tax history
| Year | Property taxes | Tax assessment |
|---|---|---|
| 2024 | $3,793 +5.9% | $119,400 |
| 2023 | $3,582 +5.3% | $119,400 |
| 2022 | $3,403 +0.9% | $119,400 |
| 2021 | $3,374 -1.4% | $119,400 |
| 2020 | $3,423 +41% | $119,400 +42.1% |
| 2019 | $2,428 +0.8% | $84,000 |
| 2018 | $2,408 +2.3% | $84,000 |
| 2017 | $2,354 +1.8% | $84,000 |
| 2016 | $2,313 +0.6% | $84,000 |
| 2015 | $2,299 | $84,000 |
Find assessor info on the county website
Monthly payment
Est. payment
Payment breakdown
Explore the cost of this home by adjusting the details. Changes won't be saved.Climate risks
Neighborhood: 04240
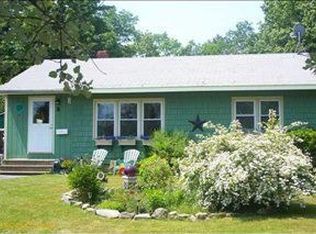
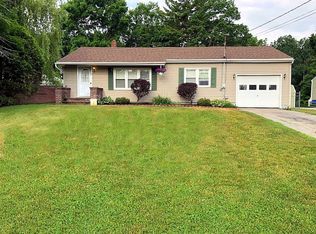
Similar homes
- $300,0003 bd2 ba1k sqft17 Judith Street, Lewiston, ME 04240Active

 MLS ID #1674791, EXP Realty. Maine Listings
 - $319,9002 bd1 ba1.2k sqft148 Old Webster Road, Lewiston, ME 04240Active
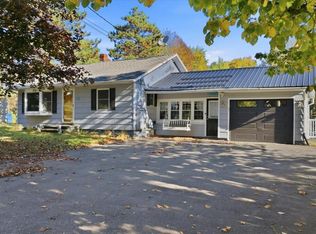 MLS ID #1683436, Androvise Realty. Maine Listings
 - $325,0003 bd2 ba960 sqft154 Rideout Avenue, Lewiston, ME 04240Active
 MLS ID #1679168, Tim Dunham Realty. Maine Listings
 - $319,9003 bd1 ba1.3k sqft5 Lynn Street, Lewiston, ME 04240Active
 MLS ID #1661811, Meservier & Associates. Maine Listings
 - $321,5003 bd2 ba1k sqft59 Lafayette Street, Lewiston, ME 04240ActiveMLS ID #1677297, Maine Real Estate Pros. Maine Listings
- $339,0002 bd1 ba1k sqft48 S Lisbon Road, Lewiston, ME 04240ActiveMLS ID #1661905, The Dot Fernald Team, Inc.. Maine Listings
- $329,0003 bd1 ba1.3k sqft31 Dill Street, Lewiston, ME 04240ActiveMLS ID #1681152, Maine Real Estate Co. Maine Listings
- $275,0003 bd2 ba1.1k sqft705 College Street, Lewiston, ME 04240ActiveMLS ID #1680482, Landing Real Estate. Maine Listings
- $300,0003 bd1 ba1.4k sqft651 Pleasant Street, Lewiston, ME 04240ActiveMLS ID #1679590, Keller Williams Realty. Maine Listings
- $275,0003 bd1 ba1k sqft36 Winter Street, Lewiston, ME 04240ActiveMLS ID #1680266, Real Broker. Maine Listings
- $319,0002 bd2 ba1.5k sqft98 Rosedale Street, Lewiston, ME 04240ActiveMLS ID #1678500, Regency Realty Group. Maine Listings
- $314,9993 bd2 ba1.2k sqft252 Gamage Avenue, Auburn, ME 04210ActiveMLS ID #1683593, The Maine Real Estate Experience. Maine Listings
- $329,9003 bd1 ba1.2k sqft525 Minot Avenue, Auburn, ME 04210ActiveMLS ID #1684802, Better Homes & Gardens Real Estate/The Masiello Group. Maine Listings
- $345,0003 bd1 ba1.2k sqft50 Loring Avenue, Auburn, ME 04210ActiveMLS ID #1684162, Epique Realty. Maine Listings
- $215,0003 bd2 ba1.4k sqft5 Newman Street, Lewiston, ME 04240ActiveMLS ID #1684987, On Point Realty. Maine Listings
- $375,0003 bd2 ba1.2k sqft101 Crowley Road, Lewiston, ME 04240ActiveMLS ID #1682417, Fontaine Family-The Real Estate Leader. Maine Listings
- $370,0002 bd2 ba1k sqft92 No Name Pond Road, Lewiston, ME 04240ActiveMLS ID #1669892, Ferraro Realty LLC. Maine Listings
- $234,9903 bd2 ba1.4k sqft84 Old Greene Road, Lewiston, ME 04240ActiveMLS ID #1676425, Androvise Realty. Maine Listings
- $285,0003 bd2 ba1.5k sqft153 Spring Street, Lewiston, ME 04240ActiveMLS ID #1682302, Maine Home Connection. Maine Listings
- $299,9993 bd2 ba1.5k sqft189 Third Street, Auburn, ME 04210ActiveMLS ID #1674716, FIV Realty Co Maine, LLC. Maine Listings
