This move-in-ready 3-bedroom, 2-bath home offers a practical layout designed for everyday living. The kitchen features granite countertops and opens to the main living areas, making it easy to cook, gather, and entertain. Radiant heat fueled by propane provides comfortable warmth throughout the home. The primary bedroom offers its own private bath and walk-in closet, while two additional bedrooms provide flexibility for a variety of needs. An attached 2-car garage adds convenient parking and storage. Set on over an acre of land, there's plenty of outdoor space to enjoy while still being conveniently located near I-95 for easy access to surrounding communities and amenities. If you've been searching for single-level living that's ready for you to move in and make your own, this home is worth a look.
Active
$375,000
101 Crowley Road, Lewiston, ME 04240
3beds
1,232sqft
Single Family Residence
Built in 2024
1.26 Acres Lot
$-- Zestimate®
$304/sqft
$-- HOA
What's special
Single-level livingKitchen features granite countertops
- 11 days
- 652
- 40
Likely to sell faster than
Zillow last checked:
Listing updated:
Listed by:
Fontaine Family-The Real Estate Leader
Source: Maine Listings,MLS#: 1682417
Facts & features
Interior
Bedrooms & bathrooms
- Bedrooms: 3
- Bathrooms: 2
- Full bathrooms: 2
Bedroom 1
- Level: First
- Area: 143.85 Square Feet
- Dimensions: 13.03 x 11.04
Bedroom 2
- Level: First
- Area: 118.79 Square Feet
- Dimensions: 9.11 x 13.04
Bedroom 3
- Level: First
- Area: 170.04 Square Feet
- Dimensions: 13.04 x 13.04
Kitchen
- Level: First
- Area: 155.16 Square Feet
- Dimensions: 9.1 x 17.05
Living room
- Level: First
- Area: 274.66 Square Feet
- Dimensions: 17.07 x 16.09
Heating
- Radiant
Cooling
- None
Appliances
- Included: Dishwasher, Dryer, Electric Range, Refrigerator, Washer
Features
- 1st Floor Bedroom, 1st Floor Primary Bedroom w/Bath, Walk-In Closet(s)
- Flooring: Laminate
- Has fireplace: No
Interior area
- Total structure area: 1,232
- Total interior livable area: 1,232 sqft
- Finished area above ground: 1,232
- Finished area below ground: 0
Property
Parking
- Total spaces: 2
- Parking features: Gravel, 5 - 10 Spaces, Garage Door Opener
- Attached garage spaces: 2
Lot
- Size: 1.26 Acres
- Features: Near Turnpike/Interstate, Rural, Level
Details
- Parcel number: LEWIM043L026
- Zoning: LDR
Construction
Type & style
- Home type: SingleFamily
- Architectural style: Ranch
- Property subtype: Single Family Residence
Materials
- Wood Frame, Vinyl Siding
- Foundation: Slab
- Roof: Shingle
Condition
- Year built: 2024
Utilities & green energy
- Electric: Circuit Breakers
- Sewer: Private Sewer
- Water: Public
Community & HOA
Location
- Region: Lewiston
Financial & listing details
- Price per square foot: $304/sqft
- Tax assessed value: $63,700
- Annual tax amount: $4,107
- Date on market: 9/29/2026
Estimated market value
Not available
Estimated sales range
Not available
Not available
Price history
| Date | Event | Price |
|---|---|---|
| 9/29/2026 | Listed for sale | $375,000+7.1%$304/sqft |
Source:  Maine Listings #1682417 Report a problem Maine Listings #1682417 Report a problem | ||
| 6/7/2024 | Sold | $350,000$284/sqft |
Source: Maine Listings #1583175 Report a problem | ||
| 2/29/2024 | Pending sale | $350,000$284/sqft |
Source: Maine Listings #1583175 Report a problem | ||
| 2/29/2024 | Listed for sale | $350,000$284/sqft |
Source: Maine Listings #1583175 Report a problem | ||
Public tax history
| Year | Property taxes | Tax assessment |
|---|---|---|
| 2024 | $2,024 | $63,700 |
Find assessor info on the county website
Monthly payment
Est. payment
Payment breakdown
Explore the cost of this home by adjusting the details. Changes won't be saved.Climate risks
Neighborhood: 04240
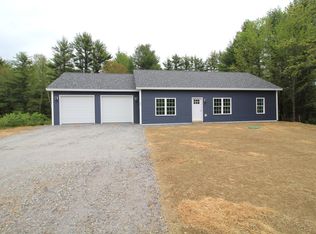
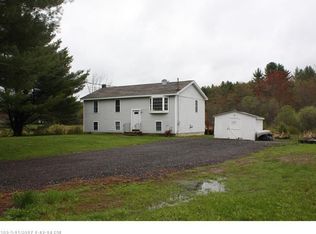
Similar homes
- $334,9003 bd1 ba1.7k sqft431 East Avenue, Lewiston, ME 04240Active
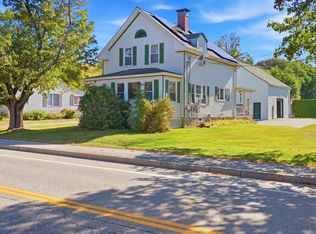
 MLS ID #1682912, Hearth & Key Realty. Maine Listings
 - $329,0003 bd1 ba1.3k sqft31 Dill Street, Lewiston, ME 04240Active
 MLS ID #1681152, Maine Real Estate Co. Maine Listings
 - $325,0003 bd2 ba960 sqft154 Rideout Avenue, Lewiston, ME 04240Active
 MLS ID #1679168, Tim Dunham Realty. Maine Listings
 - $450,0003 bd3 ba1.6k sqft33 Waters Edge Drive, Lewiston, ME 04240Active
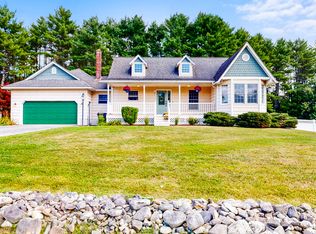 MLS ID #1680012, Fontaine Family-The Real Estate Leader. Maine Listings
 - $389,0003 bd2 ba1.2k sqft11 Car-Ty Court, Lewiston, ME 04240ActiveMLS ID #1664137, The Dot Fernald Team, Inc.. Maine Listings
- $310,0003 bd1 ba1k sqft10 Riley Street, Lewiston, ME 04240ActiveMLS ID #1661158, Fontaine Family-The Real Estate Leader. Maine Listings
- $300,0003 bd2 ba1k sqft17 Judith Street, Lewiston, ME 04240ActiveMLS ID #1674791, EXP Realty. Maine Listings
- $489,0003 bd2 ba990 sqft389 Randall Road, Lewiston, ME 04240ActiveMLS ID #1678729, The Maine Real Estate Experience. Maine Listings
- $330,0003 bd2 ba1.6k sqft17 Heathwood Lane, Lewiston, ME 04240ActiveMLS ID #1672922, U&R Real Estate. Maine Listings
- $409,0003 bd2 ba1.5k sqft220 Post Road, Bowdoin, ME 04287ActiveMLS ID #1683565, LHI Realty, LLC. Maine Listings
- $539,9993 bd2 ba1.4k sqft3 Lochview Drive, Lewiston, ME 04240ActiveMLS ID #1682918, CENTURY 21 Advantage. Maine Listings
- $259,9003 bd2 ba1.1k sqft13 Johnson Street, Lewiston, ME 04240ActiveMLS ID #1683052, Better Homes & Gardens Real Estate/The Masiello Group. Maine Listings
- $324,0003 bd2 ba1k sqft59 Lafayette Street, Lewiston, ME 04240ActiveMLS ID #1677297, Maine Real Estate Pros. Maine Listings
- $314,9003 bd1 ba1.7k sqft1 Fisher Avenue, Lewiston, ME 04240ActiveMLS ID #1677774, EXP Realty. Maine Listings
- $379,9005 bd2 ba1.6k sqft65 Cram Avenue, Lewiston, ME 04240ActiveMLS ID #1669831, Fontaine Family-The Real Estate Leader. Maine Listings
- $375,0003 bd1 ba1.3k sqft1090 Main Street, Bowdoin, ME 04287ActiveMLS ID #1681916, Breakwater Realty Group, LLC. Maine Listings
- $319,9003 bd2 ba1.6k sqft18 Caron Street, Lewiston, ME 04240ActiveMLS ID #1669131, EXP Realty. Maine Listings
- $319,0002 bd2 ba1.5k sqft98 Rosedale Street, Lewiston, ME 04240ActiveMLS ID #1678500, Regency Realty Group. Maine Listings
- $379,9003 bd1 ba1.6k sqft14 Linden Street, Auburn, ME 04210ActiveMLS ID #1682892, Tim Dunham Realty. Maine Listings
