Welcome to this stunning house located in the highly sought after Village of Alden Bridge in The Woodlands! Perfectly situated on an exceptional oversized lot, this beautiful home offers the ideal blend of space, privacy, and functionality. Featuring 5–6 bedrooms, 4.5 bathrooms, and soaring high ceilings, the home welcomes you with an inviting entry that immediately feels warm and elegant. Thoughtfully designed floor plan includes a private office, formal dining room, spacious den, and a guest suite conveniently located downstairs—perfect for visitors or multigenerational living. Upstairs, you’ll find additional bedrooms along with a private retreat that offers comfort and separation from the main living areas as well as a game room and media room for elevated entertainment. Beautiful backyard space with generously sized covered patio is perfect for family nights, or relaxing year-round, and has ample room for future projects - whether a new pool, outdoor kitchen or extended patio.
For sale
Price cut: $11K (8/29)
$759,000
10 Seneca Pl, Spring, TX 77382
5beds
3,565sqft
Single Family Residence
Built in 1999
0.4 Acres Lot
$734,200 Zestimate®
$213/sqft
$-- HOA
What's special
Soaring high ceilingsInviting entryFormal dining roomPrivate officeGenerously sized covered patioExceptional oversized lotGame room
- 42 days
- 496
- 25
Zillow last checked:
Listing updated:
Listed by:
Helen Wallenburger TREC #0815595 936-444-8947,
CB&A, Realtors
Source: HAR,MLS#: 20536450
Facts & features
Interior
Bedrooms & bathrooms
- Bedrooms: 5
- Bathrooms: 5
- Full bathrooms: 4
- 1/2 bathrooms: 1
Rooms
- Room types: Media Room
Primary bedroom
- Level: Second
- Area: 272
- Dimensions: 17x16
Bedroom
- Level: Second
- Area: 120
- Dimensions: 10x12
Bedroom
- Level: Second
- Area: 132
- Dimensions: 11x12
Bedroom
- Level: Second
- Area: 144
- Dimensions: 12x12
Bedroom
- Level: First
- Area: 110
- Dimensions: 10x11
Other
- Level: First
- Area: 110
- Dimensions: 10x11
Den
- Level: First
- Area: 288
- Dimensions: 16x18
Game room
- Level: Second
- Area: 180
- Dimensions: 15x12
Kitchen
- Level: First
- Area: 270
- Dimensions: 15x18
Media room
- Level: Second
- Area: 204
- Dimensions: 17x12
Primary bath
- Level: Second
Heating
- Natural Gas
Cooling
- Electric
Appliances
- Included: Disposal, Electric Oven, Oven, Trash Compactor, Microwave, Gas Range, Dishwasher
- Laundry: Gas Dryer Hookup, Washer Hookup
Features
- Formal Entry/Foyer, High Ceilings, 1 Bedroom Down - Not Primary BR, 3 Bedrooms Up, En-Suite Bath, Primary Bed - 2nd Floor, Walk-In Closet(s)
- Flooring: Carpet, Tile
- Number of fireplaces: 1
- Fireplace features: Gas Log
Interior area
- Total structure area: 3,565
- Total interior livable area: 3,565 sqft
Property
Parking
- Total spaces: 3
- Parking features: Attached, Oversized, Additional Parking, Garage Door Opener
- Attached garage spaces: 3
Features
- Stories: 2
- Patio & porch: Patio/Deck
- Exterior features: Sprinkler System
- Fencing: Back Yard
Lot
- Size: 0.4 Acres
- Features: Cul-De-Sac, Greenbelt, 0 Up To 1/4 Acre
Details
- Parcel number: 266745
Construction
Type & style
- Home type: SingleFamily
- Architectural style: Traditional
- Property subtype: Single Family Residence
Materials
- Cement Siding, Stone, Stucco, Wood Siding
- Foundation: Slab
- Roof: Composition
Condition
- New construction: No
- Year built: 1999
Utilities & green energy
- Water: Water District
Community & HOA
Community
- Subdivision: Wdlnds Village Alden Br 59
Location
- Region: Spring
Financial & listing details
- Price per square foot: $213/sqft
- Tax assessed value: $510,000
- Annual tax amount: $9,241
- Date on market: 8/6/2026
- Listing terms: Cash,Conventional,FHA,VA Loan
Estimated market value
$734,200
$697,000 - $771,000
$5,282/mo
Price history
| Date | Event | Price |
|---|---|---|
| 8/29/2026 | Price change | $759,000-1.4%$213/sqft |
Source:  HAR #20536450 Report a problem HAR #20536450 Report a problem | ||
| 8/6/2026 | Listed for sale | $770,000+54%$216/sqft |
Source: HAR #20536450 Report a problem | ||
| 8/27/2015 | Listing removed | $499,950$140/sqft |
Source: Keller Williams - The Woodlands #6317630 Report a problem | ||
| 7/29/2015 | Price change | $499,950-2%$140/sqft |
Source: Keller Williams - The Woodlands #6317630 Report a problem | ||
| 7/9/2015 | Price change | $510,000-2.8%$143/sqft |
Source: Keller Williams - The Woodlands #6317630 Report a problem | ||
| 6/26/2015 | Listed for sale | $524,900$147/sqft |
Source: Keller Williams Realty The Woodlands #6317630 Report a problem | ||
Public tax history
| Year | Property taxes | Tax assessment |
|---|---|---|
| 2025 | $6,590 -6.8% | $510,000 -0.9% |
| 2024 | $7,067 +11.3% | $514,635 +10% |
| 2023 | $6,350 | $467,850 +4% |
| 2022 | -- | $450,040 +16.4% |
| 2021 | $6,965 +7.3% | $386,650 +10% |
| 2020 | $6,494 -3.8% | $351,500 -2.1% |
| 2019 | $6,748 -12.5% | $359,000 -0.3% |
| 2018 | $7,711 -9.6% | $360,000 -7.1% |
| 2017 | $8,529 +0.5% | $387,610 +5.3% |
| 2016 | $8,486 +17.8% | $368,250 +10% |
| 2015 | $7,205 | $334,770 +10% |
| 2014 | $7,205 | $304,340 +10% |
| 2013 | -- | $276,670 |
| 2012 | -- | $276,670 -6.5% |
| 2011 | -- | $295,760 |
| 2010 | -- | $295,760 +8.9% |
| 2009 | -- | $271,470 -6.3% |
| 2008 | -- | $289,780 +10% |
| 2007 | -- | $263,550 +2.2% |
| 2006 | -- | $257,940 -6.5% |
| 2005 | -- | $275,740 +11.3% |
| 2004 | -- | $247,650 +10.9% |
| 2003 | -- | $223,280 |
| 2002 | -- | $223,280 +34.6% |
| 2001 | -- | $165,940 |
Find assessor info on the county website
Monthly payment
Est. payment
Payment breakdown
Explore the cost of this home by adjusting the details. Changes won't be saved.Climate risks
Neighborhood: Alden Bridge
Nearby schools
Schools provided by the listing agent
- Elementary: Buckalew Elementary School
- Middle: Mccullough Junior High School
- High: The Woodlands High School
Source: HAR. This data may not be complete. We recommend contacting the local school district to confirm school assignments for this home.
Similar homes
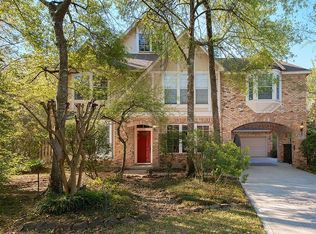
- $899,0005 bd4 ba4k sqft23 Broadweather Pl, Spring, TX 77382For Sale
 MLS ID #14071009, Jill Behrens, Compass RE Texas, LLC - The Woodlands. HAR
 - $775,0005 bd5 ba3.8k sqft3 S Altwood Cir, Spring, TX 77382For Sale
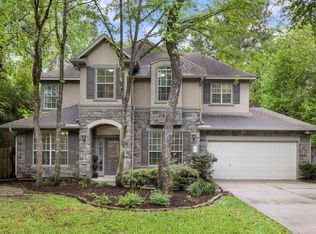 MLS ID #18983964, Stacy Wahle, Keller Williams Realty The Woodlands. HAR
 - $949,9995 bd4 ba3.9k sqft18 Keelrock Pl, Spring, TX 77382For Sale
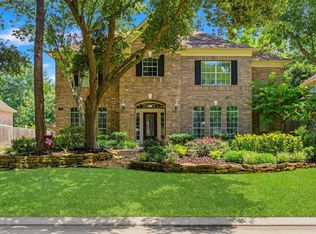 MLS ID #71054478, Emily Aguilar, Layne Realty, LLC. HAR
 - $699,9995 bd4 ba3.5k sqft14 N Bardsbrook Cir, Spring, TX 77382For Sale
 MLS ID #57723280, Christian Meacham, Keller Williams Realty The Woodlands. HAR
