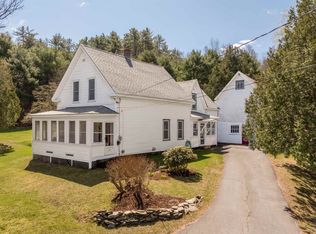
Tucked away at the end of a quiet dead-end road in one of West Lebanon’s most desirable neighborhoods, this inviting 3-bedroom, 2-bath home offers the perfect blend of comfort, convenience, and privacy. Just a short walk to Mount Lebanon School and Old West Leb, the location is ideal for those seeking both community and accessibility. Inside, you’ll find a bright, open floor plan designed for easy living and entertaining, with seamless flow between the main living spaces. Step outside to enjoy a fantastic, level yard with a large fenced area perfect for gatherings, pets, or play. A covered porch provides a welcoming spot to relax and unwind, rain or shine. Additional highlights include a three car garage with ample storage and workspace, and the peaceful setting of a low-traffic street. A rare opportunity to own in a sought-after neighborhood with walkability, privacy, and space—this home truly checks all the boxes. Showings begin at open house on Friday, April 17 at 3:00.
Active under contract
Listed by: Coldwell Banker LIFESTYLES - Quechee
Price cut: $32K (5/5)
$497,000
10 Spring Street West, Lebanon, NH 03784
3beds
1,450sqft
Est.: Get pre-qualified
Single Family Residence
Built in 1942
10,019 Square Feet Lot
$-- Zestimate®
$343/sqft
$-- HOA
What's special
Quiet dead-end roadFantastic level yardBright open floor plan
- 47 days |
- 1,339 |
- 29 |
Zillow last checked:
Listing updated:
Listed by:
Kasia Butterfield,
Coldwell Banker LIFESTYLES - Quechee 802-332-6830
Source: PrimeMLS,MLS#: 5083657
Facts & features
Interior
Bedrooms & bathrooms
- Bedrooms: 3
- Bathrooms: 2
- Full bathrooms: 1
- 3/4 bathrooms: 1
Heating
- Oil, Forced Air
Cooling
- None
Appliances
- Included: Dishwasher, Dryer, Microwave, Refrigerator, Washer, Electric Stove
- Laundry: 1st Floor Laundry
Features
- Flooring: Carpet, Hardwood
- Has basement: No
Interior area
- Total structure area: 1,500
- Total interior livable area: 1,450 sqft
- Finished area above ground: 1,450
- Finished area below ground: 0
Property
Parking
- Total spaces: 3
- Parking features: Paved, Detached
- Garage spaces: 3
Features
- Levels: Two
- Stories: 2
- Patio & porch: Covered Porch
Lot
- Size: 10,019 Square Feet
- Features: Neighborhood
Details
- Parcel number: LBANM59B59L
- Zoning description: Residential
Construction
Type & style
- Home type: SingleFamily
- Architectural style: Cape
- Property subtype: Single Family Residence
Materials
- Wood Frame
- Foundation: Concrete Slab
- Roof: Asphalt Shingle
Condition
- New construction: No
- Year built: 1942
Utilities & green energy
- Electric: 100 Amp Service, Circuit Breakers
- Sewer: Public Sewer
- Utilities for property: Cable
Community & HOA
Community
- Security: Carbon Monoxide Detector(s), Smoke Detector(s)
Location
- Region: West Lebanon
Financial & listing details
- Price per square foot: $343/sqft
- Tax assessed value: $279,700
- Annual tax amount: $8,308
- Date on market: 4/15/2026
- Road surface type: Paved
Estimated market value
Not available
Estimated sales range
Not available
Not available
Price history
| Date | Event | Price |
|---|---|---|
| 5/5/2026 | Price change | $497,000-6%$343/sqft |
Source:  PrimeMLS #5083657 Report a problem PrimeMLS #5083657 Report a problem | ||
| 4/28/2026 | Price change | $529,000-7%$365/sqft |
Source: PrimeMLS #5083657 Report a problem | ||
| 4/23/2026 | Price change | $569,000-3.4%$392/sqft |
Source: PrimeMLS #5083657 Report a problem | ||
| 4/15/2026 | Listed for sale | $589,000+155%$406/sqft |
Source: PrimeMLS #5083657 Report a problem | ||
| 7/12/2018 | Sold | $231,000+1.8%$159/sqft |
Source: PrimeMLS #4693529 Report a problem | ||
| 7/11/2018 | Listed for sale | $227,000$157/sqft |
Source: Coldwell Banker Homes Unlimited Real Estate #4693529 Report a problem | ||
| 5/20/2018 | Pending sale | $227,000$157/sqft |
Source: Coldwell Banker Homes Unlimited Real Estate #4693529 Report a problem | ||
| 5/17/2018 | Listed for sale | $227,000$157/sqft |
Source: Coldwell Banker Homes Unlimited #4693529 Report a problem | ||
Public tax history
| Year | Property taxes | Tax assessment |
|---|---|---|
| 2024 | $7,351 +8.2% | $279,700 |
| 2023 | $6,791 +5.4% | $279,700 |
| 2022 | $6,444 +2.2% | $279,700 +34.7% |
| 2021 | $6,305 | $207,600 |
| 2020 | $6,305 | $207,600 |
| 2019 | $6,305 +2.2% | $207,600 |
| 2018 | $6,170 +2.2% | $207,600 |
| 2017 | $6,037 +3.4% | $207,600 |
| 2016 | $5,840 +1.9% | $207,600 |
| 2015 | $5,732 +7.7% | $207,600 +2.5% |
| 2014 | $5,322 +2.6% | $202,600 -0.4% |
| 2013 | $5,189 +9.3% | $203,400 |
| 2010 | $4,749 -3.3% | $203,400 -7% |
| 2007 | $4,910 | $218,700 |
Find assessor info on the county website
Monthly payment
Est. payment$--/mo
Payment breakdown
Explore the cost of this home by adjusting the details. Changes won't be saved.
All calculations are estimates and provided by Zillow, Inc. for informational purposes only. Actual amounts may vary.
HOA fees may include property taxes on listings classified as Co-Ops. Contact the listing agent and/or owner for fee details.
Mortgage interest rates are dependent on a number of factors, including credit score, down payment, and repayment length. Interest rate data provided by Zillow Group Marketplace, Inc. as of 1/1/1970 from various mortgage lenders with which we have lead or other similar arrangements; the Estimated Payment is an average of those rates.
See how much you could borrow to make a competitive offer.
Climate risks
Neighborhood: 03784
Nearby schools
GreatSchools rating
- 7/10Mt. Lebanon SchoolGrades: PK-4Distance: 0.1 mi
- 5/10Lebanon Middle SchoolGrades: 5-8Distance: 3.9 mi
- 7/10Lebanon High SchoolGrades: 9-12Distance: 2.7 mi
Schools provided by the listing agent
- Elementary: Mount Lebanon School
- Middle: Lebanon Middle School
- High: Lebanon High School
- District: Lebanon School District
Source: PrimeMLS. This data may not be complete. We recommend contacting the local school district to confirm school assignments for this home.
A local agent can set up tours, give advice and negotiate with sellers.
- New Hampshire
- Grafton County
- Lebanon
- 03784
- 10 Spring Street West
Nearby cities
Nearby zip codes
Other Lebanon Topics
