
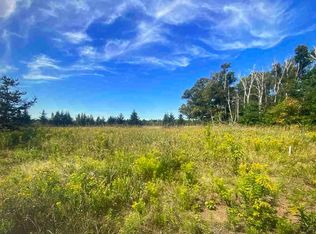
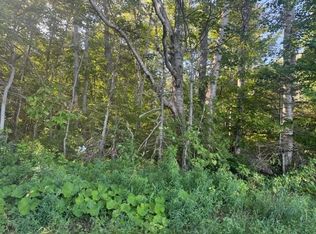
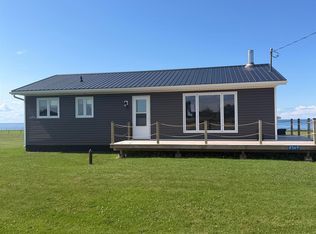
Hebron is a rural community just south of O'Leary. Close to stores and all amenities this area of western PEI has some of the most breathtaking and unspoiled natural open spaces on the Island. This property is a waterfront oasis overlooking Dog Island and the ocean. Approximately 10 acres are used for hay and the remaining 1 acre includes the house. Sunset Road is a private road that leads right down to the ocean. The 2 bedroom house has a newer garage/workshop heated by a propane heater. The house is sunny with lots of windows and garden doors to a deck. It features a utility room with shelving for storage. The kitchen is fully equipped with oak cabinetry and a oversize propane stove. The bath is a combination laundry/bath. The land has a nice slope to the waterfront and amazingly restful views. There is a sandy beach on the property with easy access via Sunset Road for launching boats and sea-doos. The property is one consolidated property number with a total of 11.4 assessed acres. There is a survey of the property available to buyers. HST will be applicable to the 10 hay acres as it is farmed. There is a alarm system. The house is wheelchair accessible with a ramp from the garage to the kitchen area. There is a septic in place but vendor does not warrant its use.
For sale
C$359,000
10 Sunset Rd, Hebron, PE C0B 1M0
2beds
960sqft
Single Family Residence
Built in ----
11.4 Acres Lot
$-- Zestimate®
C$374/sqft
C$-- HOA
What's special
Waterfront oasisPrivate roadOak cabinetryOversize propane stove
- 404 days
- 41
- 0
Zillow last checked:
Listing updated:
Listed by:
Della Parker,PEI - Broker,
COLDWELL BANKER/PARKER REALTY,
Gary Locke,PEI - Sales,
COLDWELL BANKER/PARKER REALTY SUMMERSIDE
Source: Prince Edward Island REA,MLS®#: 202523556
Facts & features
Interior
Bedrooms & bathrooms
- Bedrooms: 2
- Bathrooms: 1
- Full bathrooms: 1
- Main level bathrooms: 1
- Main level bedrooms: 2
Rooms
- Room types: Kitchen, Living Room, Laundry/Bath, Primary Bedroom, Bedroom, Utility
Primary bedroom
- Level: Main
- Area: 140
- Dimensions: 10 x 14
Bedroom 1
- Level: Main
- Area: 96
- Dimensions: 9.6 x 10
Kitchen
- Level: Main
- Area: 200
- Dimensions: 20 x 10
Living room
- Level: Main
- Area: 247
- Dimensions: 13 x 19
Heating
- Radiator
Appliances
- Included: Stove, Dryer, Washer, Refrigerator
Features
- Flooring: Carpet, Laminate, Linoleum
- Basement: None
Interior area
- Total structure area: 960
- Total interior livable area: 960 sqft
Video & virtual tour
Property
Parking
- Total spaces: 1.5
- Parking features: Dirt, Attached, 1.5, Garage
- Attached garage spaces: 1.5
- Details: Garage Details(Workshop 18.6x24)
Accessibility
- Accessibility features: Wheelchair Access
Features
- Patio & porch: Deck
- On waterfront: Yes
- Waterfront features: Waterfront, Ocean Front
Lot
- Size: 11.4 Acres
- Dimensions: 11.4 Acres
- Features: Cleared, Sloping/Terraced, 10 to 49.99 Acres
Details
- Parcel number: 639252
- Zoning: Residential
- Other equipment: Fuel Tank(s)
Construction
Type & style
- Home type: SingleFamily
- Architectural style: Bungalow
- Property subtype: Single Family Residence
Materials
- Vinyl Siding
- Foundation: None
- Roof: Steel
Utilities & green energy
- Sewer: Septic Tank
- Water: Well
- Utilities for property: Electricity Connected, Electric, Propane
Community & HOA
Community
- Security: Security System
Location
- Region: Hebron
Financial & listing details
- Price per square foot: C$374/sqft
- Tax assessed value: C$150,400
- Annual tax amount: C$1,223
- Date on market: 9/17/2025
- Inclusions: Stove, Fridge, Microwave
- Electric utility on property: Yes
Price history
| Date | Event | Price |
|---|---|---|
| 3/31/2026 | Price change | C$359,000-10.2%C$374/sqft |
Source:  Prince Edward Island REA #202523556 Report a problem Prince Edward Island REA #202523556 Report a problem | ||
| 11/14/2025 | Price change | C$399,700-11.1%C$416/sqft |
Source: Prince Edward Island REA #202523556 Report a problem | ||
| 9/17/2025 | Listed for sale | C$449,700C$468/sqft |
Source: Prince Edward Island REA #202523556 Report a problem | ||
Public tax history
Tax history is unavailable.
Climate risks
Neighborhood: C0B
Nearby schools
GreatSchools rating
No schools nearby
We couldn't find any schools near this home.

Similar homes
- C$339,0001 bd1 ba768 sqft32756 Route 2, New Annan, PE C0B 1M0For Sale
 MLS ID #202622091, Perry Batten,PEI - Sales, ROYAL LEPAGE COUNTRY ESTATES 1985 LTD. Prince Edward Island REA
 - C$299,9003 bd1 ba960 sqft8569 Route 14, Campbellton, PE C0B 1E0For Sale
 MLS ID #202610183, Jeanne Clements,PEI - Sales, COLDWELL BANKER/PARKER REALTY SUMMERSIDE. Prince Edward Island REA
 - C$339,9993 bd1 ba925 sqft370 Diversion Rd, Halifax Parish, PE C0B 1J0For Sale
 MLS ID #202619303, Claudia Harper,PEI - Sales, KELLER WILLIAMS SELECT REALTY. Prince Edward Island REA
 - C$315,0002 bd1 ba1k sqft84 Sunset Dr, Wellington, PE C0B 2E0For Sale
 MLS ID #202624987, Joanne Jay,PEI - Sales, EXIT Realty PEI. Prince Edward Island REA
