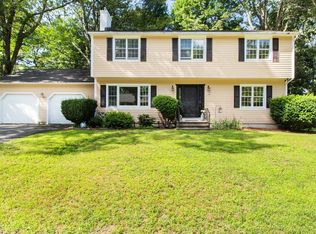
Thoughtfully updated and impeccably maintained, this north Worcester Contemporary Colonial offers the space, layout and location today's buyers are looking for. Tucked away on a quiet cul-de-sac street near the Holden line, this home features bright, comfortable living spaces with hardwood floors, oversized windows, and a dramatic vaulted family room anchored by a floor to ceiling, brick, gas, fireplace. The kitchen showcases quartz countertops, abundant cabinetry, and a casual dining area designed for both everyday living and effortless entertaining. Upstairs, the spacious primary suite includes a beautifully updated bath with custom closet, while two additional bedrooms and an updated full bath provide room to grow. Outdoor living is just as inviting with a composite, deck screened porch, patio, and a private backyard-perfect for entertaining, gardening or simply enjoying the outdoors. Additional highlights include first-floor laundry, central vacuum, in-ground sprinkler system, two-car attached garage with overhead storage and an unfinished basement offering exceptional storage or for future expansion potential. This location is convenient to I-190, I-290, parks, shopping, restaurants as well to boating at Indian Lake. This move-in ready home combines refined living with a neighborhood setting and easy access for commuting.
Pending
$650,000
10 Tattan Farm Rd, Worcester, MA 01605
3beds
2,130sqft
Single Family Residence
Built in 1989
0.28 Acres Lot
$660,900 Zestimate®
$305/sqft
$-- HOA
What's special
Central vacuumIn-ground sprinkler systemFirst-floor laundryDramatic vaulted family roomQuiet cul-de-sac streetHardwood floorsBright comfortable living spaces
- 32 days
- 1,019
- 17
Likely to sell faster than
Zillow last checked:
Listing updated:
Listed by:
Tony Economou 508-868-2759,
RE/MAX Vision 508-595-9900
Source: MLS PIN,MLS#: 73556857
Facts & features
Interior
Bedrooms & bathrooms
- Bedrooms: 3
- Bathrooms: 3
- Full bathrooms: 2
- 1/2 bathrooms: 1
- Main level bathrooms: 1
Primary bedroom
- Features: Bathroom - Full, Ceiling Fan(s), Closet/Cabinets - Custom Built, Flooring - Wall to Wall Carpet, Cable Hookup
- Level: Second
- Area: 183.4
- Dimensions: 13.1 x 14
Bedroom 2
- Features: Ceiling Fan(s), Closet, Flooring - Wall to Wall Carpet, Cable Hookup
- Level: Second
- Area: 146.52
- Dimensions: 13.2 x 11.1
Bedroom 3
- Features: Ceiling Fan(s), Closet, Flooring - Wall to Wall Carpet, Cable Hookup
- Level: Second
- Area: 143.1
- Dimensions: 13.5 x 10.6
Primary bathroom
- Features: Yes
Bathroom 1
- Features: Bathroom - Half, Flooring - Stone/Ceramic Tile, Countertops - Upgraded, Dryer Hookup - Electric, Washer Hookup
- Level: Main,First
- Area: 49.8
- Dimensions: 8.3 x 6
Bathroom 2
- Features: Bathroom - Full, Bathroom - With Tub & Shower, Closet - Linen, Countertops - Stone/Granite/Solid, Countertops - Upgraded, Cabinets - Upgraded
- Level: Second
- Area: 64
- Dimensions: 8 x 8
Bathroom 3
- Features: Bathroom - Full, Bathroom - Tiled With Shower Stall, Closet - Linen, Flooring - Stone/Ceramic Tile, Countertops - Stone/Granite/Solid, Countertops - Upgraded, Cabinets - Upgraded
- Level: Second
- Area: 54
- Dimensions: 10 x 5.4
Dining room
- Features: Flooring - Hardwood, Open Floorplan
- Level: Main,First
- Area: 120
- Dimensions: 12 x 10
Family room
- Features: Vaulted Ceiling(s), Cable Hookup, Deck - Exterior, Exterior Access, Open Floorplan
- Level: Main,First
- Area: 287.28
- Dimensions: 13.3 x 21.6
Kitchen
- Features: Flooring - Hardwood, Dining Area, Countertops - Stone/Granite/Solid, Countertops - Upgraded, Open Floorplan, Peninsula, Lighting - Overhead
- Level: Main,First
- Area: 253.8
- Dimensions: 9.4 x 27
Living room
- Features: Flooring - Hardwood, Cable Hookup, Open Floorplan
- Level: Main,First
- Area: 225
- Dimensions: 12.5 x 18
Heating
- Baseboard, Natural Gas
Cooling
- None
Appliances
- Included: Gas Water Heater, Water Heater, Range, Dishwasher, Disposal, Microwave, Refrigerator, Washer, Dryer
- Laundry: Electric Dryer Hookup, Washer Hookup
Features
- Central Vacuum, Internet Available - Unknown
- Flooring: Tile, Carpet, Hardwood, Parquet
- Doors: Insulated Doors
- Windows: Insulated Windows, Screens
- Basement: Full,Interior Entry,Bulkhead,Concrete,Unfinished
- Number of fireplaces: 1
- Fireplace features: Family Room
Interior area
- Total structure area: 2,130
- Total interior livable area: 2,130 sqft
- Finished area above ground: 2,130
Property
Parking
- Total spaces: 10
- Parking features: Attached, Garage Door Opener, Storage, Garage Faces Side, Paved Drive, Off Street, Driveway, Paved
- Attached garage spaces: 2
- Uncovered spaces: 8
Features
- Patio & porch: Porch, Deck, Deck - Composite, Patio, Covered
- Exterior features: Porch, Deck, Deck - Composite, Patio, Covered Patio/Deck, Rain Gutters, Sprinkler System, Decorative Lighting, Screens
- Waterfront features: Lake/Pond, 1/2 to 1 Mile To Beach, Beach Ownership(Public)
Lot
- Size: 0.28 Acres
Details
- Parcel number: 1792097
- Zoning: RS-7
Construction
Type & style
- Home type: SingleFamily
- Architectural style: Colonial
- Property subtype: Single Family Residence
Materials
- Frame
- Foundation: Concrete Perimeter
- Roof: Shingle
Condition
- Year built: 1989
Utilities & green energy
- Electric: Circuit Breakers, 200+ Amp Service
- Sewer: Public Sewer
- Water: Public
- Utilities for property: for Electric Range, for Electric Oven, for Electric Dryer, Washer Hookup
Community & HOA
Community
- Features: Shopping, Tennis Court(s), Park, Walk/Jog Trails, Laundromat, Bike Path, Conservation Area, Highway Access, House of Worship, Private School, Public School, Sidewalks
HOA
- Has HOA: No
Location
- Region: Worcester
Financial & listing details
- Price per square foot: $305/sqft
- Tax assessed value: $523,400
- Annual tax amount: $6,822
- Date on market: 7/31/2026
- Exclusions: Sellers Belongings
- Road surface type: Paved
Estimated market value
$660,900
$628,000 - $694,000
$3,239/mo
Price history
| Date | Event | Price |
|---|---|---|
| 8/12/2026 | Pending sale | $650,000$305/sqft |
Source: MLS PIN #73556857 Report a problem | ||
| 7/30/2026 | Listed for sale | $650,000-4.4%$305/sqft |
Source: MLS PIN #73556857 Report a problem | ||
| 7/27/2026 | Listing removed | -- |
Source: Owner Report a problem | ||
| 6/24/2026 | Listed for sale | $679,999+214.8%$319/sqft |
Source: Owner Report a problem | ||
| 5/29/1998 | Sold | $216,000-3.6%$101/sqft |
Source: Public Record Report a problem | ||
| 3/11/1988 | Sold | $224,000+298.2%$105/sqft |
Source: Public Record Report a problem | ||
| 4/7/1987 | Sold | $56,250$26/sqft |
Source: Public Record Report a problem | ||
Public tax history
| Year | Property taxes | Tax assessment |
|---|---|---|
| 2025 | $6,822 +1.5% | $517,200 +5.9% |
| 2024 | $6,718 +3.8% | $488,600 +8.2% |
| 2023 | $6,473 +3.8% | $451,400 +10% |
| 2022 | $6,239 -0.7% | $410,200 +6.3% |
| 2021 | $6,282 -0.4% | $385,900 +4% |
| 2020 | $6,305 +6.5% | $370,900 +12.7% |
| 2019 | $5,922 -1.5% | $329,000 +3.5% |
| 2018 | $6,011 +5.2% | $317,900 +7% |
| 2017 | $5,712 -2.1% | $297,200 +5% |
| 2016 | $5,835 +2.7% | $283,100 |
| 2015 | $5,682 +2.7% | $283,100 |
| 2014 | $5,532 +3.6% | $283,100 -1.5% |
| 2013 | $5,342 +6.8% | $287,500 -2.4% |
| 2012 | $5,001 +2% | $294,500 -9% |
| 2010 | $4,903 +12.8% | $323,600 +0.5% |
| 2009 | $4,346 +0.1% | $321,900 -7% |
| 2008 | $4,343 -1.5% | $346,300 -5% |
| 2007 | $4,410 +5.9% | $364,500 +9.7% |
| 2006 | $4,164 +3.8% | $332,300 +9.2% |
| 2005 | $4,011 -0.8% | $304,300 +11.1% |
| 2004 | $4,042 +3.3% | $274,000 +13.2% |
| 2003 | $3,912 +2.3% | $242,100 +13% |
| 2002 | $3,823 +7.5% | $214,200 +11.3% |
| 2000 | $3,555 +0.2% | $192,500 +1.3% |
| 1997 | $3,547 | $190,000 |
Find assessor info on the county website
Monthly payment
Est. payment
Payment breakdown
Explore the cost of this home by adjusting the details. Changes won't be saved.Climate risks
Neighborhood: 01605
Nearby schools
Schools provided by the listing agent
- Elementary: Nelson Place
- Middle: Forest Grove
- High: Doherty
Source: MLS PIN. This data may not be complete. We recommend contacting the local school district to confirm school assignments for this home.
Similar homes
- $600,0005 bd3 ba2.5k sqft84 Chester St, Worcester, MA 01605For Sale
 MLS ID #73561350, Moussa Hamadeh, Berkshire Hathaway HomeServices Realty Professionals. MLS PIN
 - $650,0005 bd4 ba2.6k sqft181 Flagg St, Worcester, MA 01609For Sale
 MLS ID #73569077, Jason Pincomb, Lamacchia Realty, Inc.. MLS PIN
 - $649,9004 bd3 ba2.7k sqft515 Prospect St, West Boylston, MA 01583For Sale
 MLS ID #73564493, Jim Black Group, Real Broker MA, LLC. MLS PIN
 - $585,0004 bd2 ba2.4k sqft15 S Flagg St, Worcester, MA 01602For Sale
 MLS ID #73568908, David Fay, Redfin Corp.. MLS PIN
