Classic colonial in desirable North Worcester! This 4 bedroom, 2.5 bath home has been loved by the same family since 1991. Enter through the foyer with hardwood flooring, french doors into a formal living room open to a more casual family room with fireplace and ductless mini split AC for comfort! Spacious eat in kitchen with granite, ceramic tile floors and cabinets galore! Gas range with additional gas burners and grill in the island. Amazing sunporch for entertaining and relaxing! Formal dining room with hardwood floors, back entry hall mudroom leading from the deck joins guest bathroom and separate laundry room & attached 2 car garage. The second floor features four spacious bedrooms and two full bathrooms including a primary suite with ductless mini split AC & French doors leading to a sitting room with skylights, perfect for an at home office or nursery! The primary bedroom also accesses a walk in attic for storage. New heating system with tankless hot water for efficiency, Expansive basement perfect for additional living space & storage. Upgrades include central vacuum system & irrigation system
Pending
$649,000
8 Tattan Farm Rd, Worcester, MA 01605
4beds
2,624sqft
Single Family Residence
Built in 1988
0.32 Acres Lot
$654,900 Zestimate®
$247/sqft
$-- HOA
What's special
Foyer with hardwood flooringGuest bathroomSeparate laundry roomCabinets galoreFamily room with fireplaceCeramic tile floorsFour spacious bedrooms
- 25 days
- 1,088
- 38
Likely to sell faster than
Zillow last checked:
Listing updated:
Listed by:
Sandra Bosnakis 508-843-5392,
RE/MAX Vision 508-842-3000
Source: MLS PIN,MLS#: 73560256
Facts & features
Interior
Bedrooms & bathrooms
- Bedrooms: 4
- Bathrooms: 3
- Full bathrooms: 2
- 1/2 bathrooms: 1
Primary bedroom
- Features: Bathroom - Full, Skylight, Ceiling Fan(s), Walk-In Closet(s), Flooring - Wall to Wall Carpet, Attic Access
- Level: Second
Bedroom 2
- Features: Closet, Flooring - Wall to Wall Carpet
- Level: Second
Bedroom 3
- Features: Closet, Flooring - Wall to Wall Carpet
- Level: Second
Bedroom 4
- Features: Closet, Flooring - Wall to Wall Carpet
- Level: Second
Primary bathroom
- Features: Yes
Bathroom 1
- Features: Bathroom - Half, Flooring - Stone/Ceramic Tile
- Level: First
Bathroom 2
- Features: Bathroom - Full, Bathroom - Double Vanity/Sink, Bathroom - Tiled With Shower Stall, Closet - Linen, Flooring - Stone/Ceramic Tile
- Level: Second
Bathroom 3
- Features: Bathroom - Half, Bathroom - Double Vanity/Sink, Bathroom - With Tub & Shower, Closet - Linen, Flooring - Stone/Ceramic Tile
- Level: Second
Dining room
- Features: Flooring - Hardwood
- Level: First
Family room
- Features: Flooring - Hardwood, Cable Hookup, Recessed Lighting
- Level: First
Kitchen
- Features: Flooring - Stone/Ceramic Tile, Pantry, Countertops - Stone/Granite/Solid, Countertops - Upgraded, Kitchen Island, Exterior Access, Open Floorplan, Recessed Lighting, Remodeled, Lighting - Pendant, Lighting - Overhead
- Level: First
Living room
- Features: Flooring - Hardwood
- Level: First
Heating
- Central, Natural Gas
Cooling
- Ductless
Appliances
- Included: Tankless Water Heater, Range, Dishwasher, Microwave, Indoor Grill, Refrigerator, Washer, Dryer
- Laundry: Main Level, First Floor, Washer Hookup
Features
- Ceiling Fan(s), Vaulted Ceiling(s), Sitting Room, Sun Room, Central Vacuum
- Flooring: Tile, Carpet, Hardwood, Flooring - Wall to Wall Carpet, Flooring - Wood
- Doors: Insulated Doors
- Windows: Skylight(s), Skylight, Insulated Windows, Storm Window(s)
- Has basement: No
- Number of fireplaces: 1
- Fireplace features: Family Room
Interior area
- Total structure area: 2,624
- Total interior livable area: 2,624 sqft
- Finished area above ground: 2,624
Property
Parking
- Total spaces: 6
- Parking features: Attached, Paved Drive, Off Street
- Attached garage spaces: 2
- Uncovered spaces: 4
Features
- Patio & porch: Deck - Exterior, Porch - Enclosed, Screened, Deck
- Exterior features: Porch - Enclosed, Porch - Screened, Deck, Sprinkler System
Lot
- Size: 0.32 Acres
- Features: Wooded
Details
- Foundation area: 9999
- Parcel number: 1792098
- Zoning: RS-7
Construction
Type & style
- Home type: SingleFamily
- Architectural style: Colonial
- Property subtype: Single Family Residence
Materials
- Frame
- Foundation: Concrete Perimeter
- Roof: Shingle
Condition
- Year built: 1988
Utilities & green energy
- Sewer: Public Sewer
- Water: Public
- Utilities for property: for Gas Range, Washer Hookup
Community & HOA
HOA
- Has HOA: No
Location
- Region: Worcester
Financial & listing details
- Price per square foot: $247/sqft
- Tax assessed value: $595,000
- Annual tax amount: $7,848
- Date on market: 8/7/2026
Estimated market value
$654,900
$622,000 - $688,000
$3,641/mo
Price history
| Date | Event | Price |
|---|---|---|
| 8/25/2026 | Pending sale | $649,000$247/sqft |
Source: MLS PIN #73560256 Report a problem | ||
| 8/11/2026 | Contingent | $649,000$247/sqft |
Source: MLS PIN #73560256 Report a problem | ||
| 8/6/2026 | Listed for sale | $649,000+205%$247/sqft |
Source: MLS PIN #73560256 Report a problem | ||
| 8/15/1991 | Sold | $212,800-21.2%$81/sqft |
Source: Public Record Report a problem | ||
| 3/31/1989 | Sold | $270,000$103/sqft |
Source: Public Record Report a problem | ||
Public tax history
| Year | Property taxes | Tax assessment |
|---|---|---|
| 2025 | $7,848 +2.8% | $595,000 +7.1% |
| 2024 | $7,637 +2.7% | $555,400 +7.1% |
| 2023 | $7,434 +7.5% | $518,400 +14.1% |
| 2022 | $6,913 +0.5% | $454,500 +7.5% |
| 2021 | $6,880 +4% | $422,600 +8.6% |
| 2020 | $6,616 -1.5% | $389,200 +4.3% |
| 2019 | $6,716 +1.4% | $373,100 +6.5% |
| 2018 | $6,624 +2.7% | $350,300 +4.4% |
| 2017 | $6,450 -3.3% | $335,600 +3.7% |
| 2016 | $6,669 +2.7% | $323,600 |
| 2015 | $6,495 +2.7% | $323,600 |
| 2014 | $6,323 +6.3% | $323,600 +1.1% |
| 2013 | $5,947 +2.5% | $320,100 -6.3% |
| 2012 | $5,804 +10.2% | $341,800 -1.6% |
| 2010 | $5,265 -1.2% | $347,500 -12% |
| 2009 | $5,330 +8.2% | $394,800 +0.5% |
| 2008 | $4,927 -3.3% | $392,900 -6.7% |
| 2007 | $5,095 +5.7% | $421,100 +9.5% |
| 2006 | $4,819 +2.1% | $384,600 +7.4% |
| 2005 | $4,721 -2% | $358,200 +9.7% |
| 2004 | $4,816 +4.6% | $326,500 +14.6% |
| 2003 | $4,604 -4% | $284,900 +6.1% |
| 2002 | $4,795 +14.9% | $268,600 +18.8% |
| 2000 | $4,174 +12.1% | $226,000 +13.3% |
| 1997 | $3,723 | $199,400 |
Find assessor info on the county website
Monthly payment
Est. payment
Payment breakdown
Explore the cost of this home by adjusting the details. Changes won't be saved.Climate risks
Neighborhood: 01605
Nearby schools
Schools provided by the listing agent
- Elementary: Nelson Place
- Middle: Forest Grove
- High: Doherty
Source: MLS PIN. This data may not be complete. We recommend contacting the local school district to confirm school assignments for this home.

Similar homes
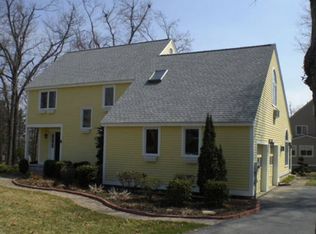
- $668,0004 bd3 ba2.8k sqft28 Maplewood Rd, Worcester, MA 01602For Sale
 MLS ID #73563104, Cynthia Klocek, Coldwell Banker Realty - Worcester. MLS PIN
 - $650,0004 bd3 ba2.1k sqft160 Twinbrooke Dr, Holden, MA 01520For Sale
 MLS ID #73541743, Kathleen McSweeney, Lamacchia Realty, Inc.. MLS PIN
 - $579,9004 bd3 ba1.8k sqft37 Moreland Green Dr, Worcester, MA 01609For Sale
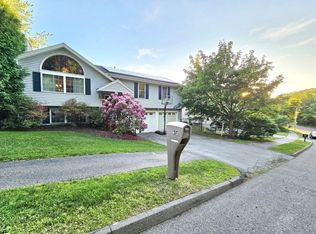 MLS ID #73534998, Ana Roque, Property Investors & Advisors, LLC. MLS PIN
 - $799,9005 bd4 ba2.6k sqft45 Stoneleigh Rd, Worcester, MA 01606For Sale
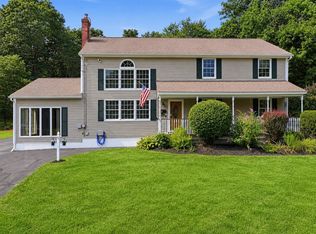 MLS ID #73562704, Tony Economou, RE/MAX Vision. MLS PIN
