Watch the sunrise from the front porch, catch the sunset from the deck overlooking Little Pond, and stargaze through the family room’s picture window. Set on more than seven acres in the iconic New Hampshire town of Sandwich, this renovated 1870 home pairs original character with updated major systems and a solar panel system. Whole house generator The kitchen has hardwood floors, custom-built cabinetry, and four windows that catch the evening light. French doors lead from the separate dining room into the living room, where a stone fireplace and the warmth of a woodstove make it easy to linger over morning coffee. At the back of the house, the family room has space for holiday gatherings and opens onto a generous deck overlooking the pond. Upstairs in the main house are a primary bedroom with its own bath and a second bedroom. Above the attached two-car garage, two additional bedrooms and a renovated private bath provide flexible extra living space. The grounds are as much a part of the home as the rooms inside. Pick wild raspberries for breakfast in July, bring in a bouquet of daisies from the garden, or tap the big maple out front when the sap starts running. In winter, the backyard hill is ready for sledding. Little Pond is just across the road. Sandwich is a place to slow down and get outdoors, from its historic village center to summer swims at the Pot Holes. Town residents have access to the beach and boat launch on Squam Lake, making it easy to spend a day on the water and come home in time for sunset on the deck.
Active
Listed by: KW Coastal and Lakes & Mountains Realty/Meredith • Lobin Frizzell • 603-569-4663
$699,000
10 Tilton Haley Road, Sandwich, NH 03227
3beds
2,423sqft
Single Family Residence
Built in 1870
7.66 Acres Lot
$-- Zestimate®
$288/sqft
$-- HOA
What's special
Stone fireplaceAttached two-car garageDeck overlooking little pondRenovated private bathFront porchCustom-built cabinetry
- 6 hours
- 176
- 11
Zillow last checked:
Listing updated:
Listed by:
Lobin Frizzell,
KW Coastal and Lakes & Mountains Realty/Meredith 603-569-4663
Source: PrimeMLS,MLS#: 5118216
Facts & features
Interior
Bedrooms & bathrooms
- Bedrooms: 3
- Bathrooms: 3
- Full bathrooms: 2
- 3/4 bathrooms: 1
Heating
- Hot Water
Cooling
- Mini Split
Features
- Dining Area, In-Law Suite
- Flooring: Wood
- Basement: Dirt Floor,Gravel,Slab,Interior Stairs,Sump Pump,Walkout,Interior Entry
- Number of fireplaces: 3
- Fireplace features: 1 Fireplace, 2 Fireplaces, Wood Stove Insert
Interior area
- Total structure area: 3,601
- Total interior livable area: 2,423 sqft
- Finished area above ground: 2,423
- Finished area below ground: 0
Video & virtual tour
Property
Parking
- Total spaces: 2
- Parking features: Paved
- Garage spaces: 2
Features
- Levels: Two
- Stories: 2
- Has view: Yes
Lot
- Size: 7.66 Acres
- Features: Agricultural, Country Setting, Horse/Animal Farm, Field/Pasture, Landscaped, Level, Rolling Slope, Sloped, Views, Rural
Details
- Parcel number: SDWIM00R10L000031S000000
- Zoning description: RURAL/
- Special conditions: Standard
- Other equipment: Standby Generator
Construction
Type & style
- Home type: SingleFamily
- Property subtype: Single Family Residence
Materials
- Wood Siding
- Foundation: Concrete, Granite, Floating Slab
- Roof: Asphalt Shingle
Condition
- New construction: No
- Year built: 1870
Utilities & green energy
- Electric: 200+ Amp Service
- Sewer: Septic Tank
- Utilities for property: Propane, Phone Available
Community & HOA
Location
- Region: Sandwich
Financial & listing details
- Price per square foot: $288/sqft
- Tax assessed value: $354,900
- Annual tax amount: $5,378
- Date on market: 11/18/2026
- Listing agreement: Exclusive Agency
- Road surface type: Paved
Estimated market value
Not available
Estimated sales range
Not available
Not available
Price history
| Date | Event | Price |
|---|---|---|
| 11/18/2026 | Listed for sale | $699,000+100%$288/sqft |
Source:  PrimeMLS #5118216 Report a problem | ||
| 11/15/2017 | Sold | $349,500+484.4%$144/sqft |
Source: PrimeMLS #4644862 Report a problem | ||
| 8/18/2009 | Sold | $59,800$25/sqft |
Source: Public Record Report a problem | ||
Public tax history
| Year | Property taxes | Tax assessment |
|---|---|---|
| 2024 | $5,473 | $354,900 |
| 2023 | $5,473 +7% | $354,900 |
| 2022 | $5,114 -0.4% | $354,900 |
| 2020 | $5,135 +0.9% | $354,900 -0.8% |
| 2019 | $5,089 +30.5% | $357,600 +33.8% |
| 2018 | $3,901 +1.2% | $267,200 |
| 2017 | $3,853 -0.3% | $267,200 |
| 2016 | $3,864 +0.3% | $267,200 -3.1% |
| 2015 | $3,852 | $275,700 |
Find assessor info on the county website
Monthly payment
Est. payment
Payment breakdown
Explore the cost of this home by adjusting the details. Changes won't be saved.Climate risks
Neighborhood: 03227
Nearby schools
Schools provided by the listing agent
- Elementary: Sandwich Central School
- Middle: InterLakes Middle School
- High: InterLakes High School
- District: Inter-Lakes Coop Sch Dst
Source: PrimeMLS. This data may not be complete. We recommend contacting the local school district to confirm school assignments for this home.
Similar homes
- $785,0003 bd2 ba2.4k sqft120 Follett Road, Center Harbor, NH 03253Active
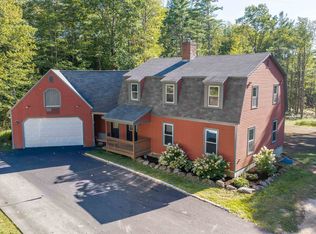 MLS ID #5118293, Rachel Xavier. PrimeMLS
- $675,0003 bd2 ba1.6k sqft48 Paradise Drive, Moultonborough, NH 03254Active
 MLS ID #5101179, Jim Ramhold. PrimeMLS
- $619,0004 bd2 ba2.1k sqft10 PATRIOTS Way, Ossipee, NH 03814Active
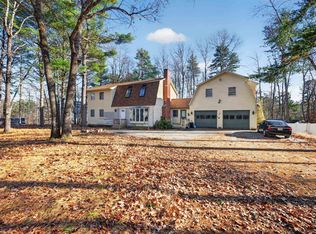 MLS ID #5117967, Zac Kellett. PrimeMLS
- $595,0003 bd2 ba1.3k sqft410 Sheridan Road, Moultonborough, NH 03254Active
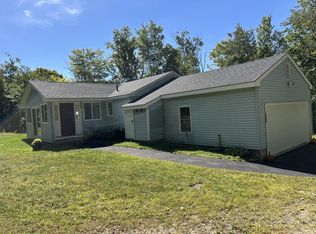 MLS ID #5102835, Janet Cramer. PrimeMLS
