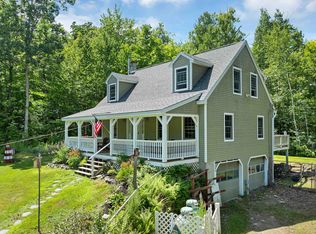
Enjoy the peaceful setting and natural beauty of Holderness in this inviting three-bedroom, two-bathroom home situated on 2.39 rolling acres. This cozy home is neatly tucked away along a quiet cul-de-sac, just minutes from beautiful Squam Lake - featured in the movie "On Golden Pond". Offering comfortable one-level living, the home features attractive bamboo flooring and a pellet stove that adds warmth and ambiance to the living space. An attached two-car garage provides 4-season convenience, while the spacious walk-out basement offers excellent potential for additional living space, a recreation room, workshop, or abundant storage. The generous acreage provides room to enjoy the outdoors, garden, or simply relax and take in the peaceful surroundings.. Ideally located near Squam Lake, Plymouth State University, Holderness Central School (grades K-8) and the renowned Holderness School - an independent college-preparatory school. This property offers convenient access to education, recreation, healthcare, shopping, and some of the area's best dining. Enjoy boating, swimming, hiking, and all the outdoor adventures the Lakes Region has to offer. A wonderful opportunity for year-round living or a New Hampshire getaway in desirable Holderness! Showings begin at an Open House on Sat Nov 14, 11 - 1 pm.
Coming soon 11/14
Listed by: KW Coastal and Lakes & Mountains Realty/Meredith • Don Brown • 603-569-4663
$549,900
47 Bob House Road, Holderness, NH 03245
3beds
1,536sqft
Ranch
Built in 2002
2.39 Acres Lot
$-- Zestimate®
$358/sqft
$-- HOA
What's special
- 1 hour
- 91
- 4
Zillow last checked:
Listing updated:
Listed by:
Don Brown,
KW Coastal and Lakes & Mountains Realty/Meredith 603-569-4663
Source: PrimeMLS,MLS#: 5117330
Facts & features
Interior
Bedrooms & bathrooms
- Bedrooms: 3
- Bathrooms: 2
- Full bathrooms: 2
Heating
- Oil, Pellet Stove, Baseboard, Hot Water, Boiler
Cooling
- None
Appliances
- Included: Dishwasher, Dryer, Freezer, Electric Range, Refrigerator, Washer, Water Heater off Boiler
- Laundry: 1st Floor Laundry
Features
- Flooring: Bamboo, Carpet
- Basement: Concrete,Interior Stairs,Walkout,Walk-Out Access
Interior area
- Total structure area: 4,440
- Total interior livable area: 1,536 sqft
- Finished area above ground: 1,536
- Finished area below ground: 0
Property
Parking
- Total spaces: 2
- Parking features: Gravel, Garage, Attached
- Garage spaces: 2
Accessibility
- Accessibility features: 1st Floor Bedroom, 1st Floor Full Bathroom, Bathroom w/Tub, 1st Floor Laundry
Features
- Levels: One
- Stories: 1
- Patio & porch: Enclosed Porch
- Exterior features: Deck
- Frontage length: Road frontage: 388
Lot
- Size: 2.39 Acres
- Features: Country Setting, Rural
Details
- Parcel number: HLDNM238B012L000
- Zoning: Residential
- Zoning description: Rural Residental
- Special conditions: Standard
Construction
Type & style
- Home type: SingleFamily
- Architectural style: Ranch
- Property subtype: Ranch
Materials
- Wood Frame, Vinyl Siding
- Foundation: Concrete
- Roof: Asphalt Shingle
Condition
- New construction: No
- Year built: 2002
Utilities & green energy
- Electric: Circuit Breakers
- Sewer: Leach Field, Private Sewer, Septic Tank
- Utilities for property: Cable Available
Community & HOA
Location
- Region: Holderness
Financial & listing details
- Price per square foot: $358/sqft
- Tax assessed value: $466,000
- Annual tax amount: $4,567
- Date on market: 11/9/2026
- Listing agreement: Exclusive Agency
- Road surface type: Paved
Estimated market value
Not available
Estimated sales range
Not available
Not available
Price history
| Date | Event | Price |
|---|---|---|
| 10/19/2001 | Sold | $26,500$17/sqft |
Source: Public Record Report a problem | ||
Public tax history
| Year | Property taxes | Tax assessment |
|---|---|---|
| 2024 | $4,031 +0.7% | $466,000 |
| 2023 | $4,003 +7.1% | $466,000 +39.9% |
| 2022 | $3,739 -2.9% | $333,200 +0% |
| 2021 | $3,850 | $333,100 +17.5% |
| 2020 | $3,850 +3.1% | $283,500 |
| 2019 | $3,734 +2.3% | $283,500 |
| 2018 | $3,649 +1.8% | $283,500 +12.2% |
| 2017 | $3,583 | $252,670 |
| 2016 | $3,583 | $252,670 |
| 2015 | $3,583 -1.4% | $252,670 |
| 2014 | $3,633 -1.8% | $252,670 -10.1% |
| 2011 | $3,700 +0.4% | $281,190 |
| 2010 | $3,686 +1.2% | $281,190 |
| 2009 | $3,644 -1.7% | $281,190 |
| 2008 | $3,706 | $281,190 |
Find assessor info on the county website
Monthly payment
Est. payment
Payment breakdown
Explore the cost of this home by adjusting the details. Changes won't be saved.Climate risks
Neighborhood: 03245
Nearby schools
Schools provided by the listing agent
- Elementary: Holderness Central School
- Middle: Holderness Central School
- High: Plymouth Regional High School
- District: Holderness
Source: PrimeMLS. This data may not be complete. We recommend contacting the local school district to confirm school assignments for this home.


Similar homes
- $550,0003 bd2 ba2.1k sqft36 Stinson Road, Plymouth, NH 03264Active
 MLS ID #5104928, Lisa Davy. PrimeMLS
- $770,0004 bd3 ba2.1k sqft64 Black Bear Trl, Holderness, NH 03245For Sale By Owner

- $459,9003 bd2 ba1.8k sqftHighland Colony, Holderness, NH 03245Active
 MLS ID #5107731, John N Frawley. PrimeMLS
- $550,0003 bd2 ba1.7k sqft19 Vonhurst Road, Moultonborough, NH 03254Active
 MLS ID #5101835, Dan Batten. PrimeMLS
