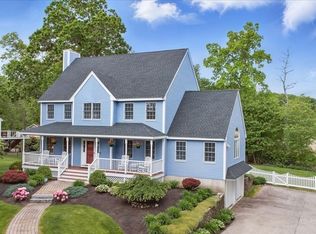
Discover an elevated lifestyle at 10 Valley Rd, Danvers, MA. This attractive single-family residence, built in 2000 and encompassing 2865 square feet of living space, is in great condition and offers a harmonious blend of comfort and sophisticated design. The heart of the home is an open-plan kitchen, thoughtfully designed with double ovens, stone counters, and a central island, seamlessly flowing into the living room. This integrated space is perfect for both everyday living and entertaining. The living room provides a dramatic focal point with its majestic cathedral and vaulted ceilings, complemented by a cozy fireplace, creating an inviting atmosphere for relaxation. Indulge in spa-like comfort in the primary suite bathroom, featuring a luxurious jetted bathtub, a convenient double vanity, and a spacious walk-in shower. A guest room and full bath is also located on 1st level. 2 ensuite bedrooms on the 2nd floor offer privacy. Additional features include a dedicated laundry room for ease and efficiency, a charming front porch perfect for enjoying the outdoors, and an attached two plus car garage with room for expansion upwards. The property also boasts an inviting outdoor dining area, ideal for al fresco meals and gatherings on the expansive 30,039 square foot lot. This is more than a home; it's a foundation for your future memories.
Pending
$999,000
10 Valley Rd, Danvers, MA 01923
4beds
2,865sqft
Single Family Residence
Built in 2000
0.69 Acres Lot
$1,055,300 Zestimate®
$349/sqft
$-- HOA
What's special
Cozy fireplaceDedicated laundry roomCharming front porchPrimary suite bathroomSpacious walk-in showerCentral islandDouble ovens
- 36 days
- 374
- 8
Likely to sell faster than
Zillow last checked:
Listing updated:
Listed by:
Barbara Dempsey 716-861-7658,
J. Barrett & Company 978-922-3683
Source: MLS PIN,MLS#: 73587517
Facts & features
Interior
Bedrooms & bathrooms
- Bedrooms: 4
- Bathrooms: 4
- Full bathrooms: 4
Primary bedroom
- Features: Bathroom - Full, Ceiling Fan(s), Walk-In Closet(s)
- Level: First
Bedroom 2
- Features: Closet
- Level: First
Bedroom 3
- Features: Bathroom - Full, Closet, Flooring - Wall to Wall Carpet
- Level: Second
Bedroom 4
- Features: Bathroom - Full, Closet, Flooring - Wood
- Level: Second
Bedroom 5
- Features: Closet, Flooring - Wall to Wall Carpet
- Level: Basement
Primary bathroom
- Features: Yes
Bathroom 1
- Features: Bathroom - Full, Bathroom - Double Vanity/Sink, Bathroom - Tiled With Shower Stall, Flooring - Stone/Ceramic Tile, Jacuzzi / Whirlpool Soaking Tub
- Level: First
Bathroom 2
- Features: Bathroom - Full, Bathroom - With Shower Stall
- Level: First
Bathroom 3
- Features: Bathroom - Full, Bathroom - With Tub & Shower
- Level: Second
Dining room
- Features: Flooring - Hardwood
- Level: First
Family room
- Features: Cathedral Ceiling(s), Ceiling Fan(s), Flooring - Hardwood, Open Floorplan, Recessed Lighting
- Level: Main,First
Kitchen
- Features: Dining Area, Countertops - Stone/Granite/Solid, Kitchen Island, Breakfast Bar / Nook, Deck - Exterior, Exterior Access, Open Floorplan, Slider, Stainless Steel Appliances
- Level: Main,First
Heating
- Central, Baseboard, Oil, Pellet Stove
Cooling
- Central Air
Appliances
- Included: Electric Water Heater, Oven, Dishwasher, Disposal, Microwave, Range, Refrigerator, Washer, Dryer, Plumbed For Ice Maker
- Laundry: First Floor, Gas Dryer Hookup, Electric Dryer Hookup
Features
- Bathroom - Full, Bathroom - With Tub & Shower, Bathroom
- Flooring: Wood, Tile, Carpet
- Doors: Insulated Doors, Storm Door(s), French Doors
- Windows: Insulated Windows, Storm Window(s)
- Basement: Full,Partially Finished,Walk-Out Access,Interior Entry,Concrete
- Number of fireplaces: 2
- Fireplace features: Family Room
Interior area
- Total structure area: 2,865
- Total interior livable area: 2,865 sqft
- Finished area above ground: 2,541
- Finished area below ground: 324
Property
Parking
- Total spaces: 8
- Parking features: Attached, Paved Drive, Off Street
- Attached garage spaces: 2
- Uncovered spaces: 6
Features
- Patio & porch: Porch, Deck
- Exterior features: Porch, Deck, Rain Gutters, Professional Landscaping
- Has view: Yes
- View description: Scenic View(s)
Lot
- Size: 0.69 Acres
- Features: Wooded, Level
Details
- Parcel number: 4117764
- Zoning: R3
Construction
Type & style
- Home type: SingleFamily
- Architectural style: Cape,Contemporary
- Property subtype: Single Family Residence
Materials
- Frame
- Foundation: Concrete Perimeter
- Roof: Shingle
Condition
- Year built: 2000
Utilities & green energy
- Electric: 200+ Amp Service
- Sewer: Public Sewer
- Water: Public
- Utilities for property: for Gas Range, for Electric Oven, for Gas Dryer, for Electric Dryer, Icemaker Connection
Green energy
- Energy efficient items: Thermostat
Community & HOA
Community
- Features: Public Transportation, Shopping, Pool, Tennis Court(s), Park, Walk/Jog Trails, Stable(s), Golf, Medical Facility, Laundromat, Bike Path, Conservation Area, Highway Access, House of Worship, Marina, Private School, Public School, T-Station, University
- Security: Security System
- Subdivision: Putnamville
HOA
- Has HOA: No
Location
- Region: Danvers
Financial & listing details
- Price per square foot: $349/sqft
- Tax assessed value: $878,900
- Annual tax amount: $9,659
- Date on market: 10/7/2026
- Listing terms: Seller W/Participate
Estimated market value
$1,055,300
$1.00M - $1.12M
$5,255/mo
Price history
| Date | Event | Price |
|---|---|---|
| 10/27/2026 | Pending sale | $999,000$349/sqft |
Source: MLS PIN #73587517 Report a problem | ||
| 10/14/2026 | Contingent | $999,000$349/sqft |
Source: MLS PIN #73587517 Report a problem | ||
| 10/7/2026 | Listed for sale | $999,000+42.7%$349/sqft |
Source: MLS PIN #73587517 Report a problem | ||
| 6/10/2019 | Sold | $699,900$244/sqft |
Source: Public Record Report a problem | ||
| 4/24/2019 | Pending sale | $699,900$244/sqft |
Source: Prestige Homes Real Estate, LLC #72484008 Report a problem | ||
| 4/18/2019 | Listed for sale | $699,900+24.7%$244/sqft |
Source: Prestige Homes Real Estate, LLC #72484008 Report a problem | ||
| 6/27/2013 | Sold | $561,250-1.5%$196/sqft |
Source: Public Record Report a problem | ||
| 6/5/2013 | Pending sale | $569,900$199/sqft |
Source: Coldwell Banker Residential Brokerage - Topsfield #71521788 Report a problem | ||
| 5/8/2013 | Listed for sale | $569,900-13%$199/sqft |
Source: Coldwell Banker Residential Brokerage - Topsfield #71521788 Report a problem | ||
| 10/30/2002 | Sold | $655,000+21733.3%$229/sqft |
Source: Public Record Report a problem | ||
| 2/11/2002 | Sold | $3,000$1/sqft |
Source: Public Record Report a problem | ||
Public tax history
| Year | Property taxes | Tax assessment |
|---|---|---|
| 2025 | $9,659 +1.8% | $878,900 +2.9% |
| 2024 | $9,489 +6.4% | $854,100 +12.5% |
| 2023 | $8,919 | $759,100 |
| 2022 | $8,919 +11.4% | $759,100 +26.6% |
| 2021 | $8,005 +2.2% | $599,600 |
| 2020 | $7,831 -2.5% | $599,600 -0.9% |
| 2019 | $8,034 +3.4% | $605,000 +5.4% |
| 2018 | $7,773 -0.6% | $574,100 +4.2% |
| 2017 | $7,816 +3.5% | $550,800 +3.6% |
| 2016 | $7,552 -0.6% | $531,800 +4.4% |
| 2015 | $7,597 +4.7% | $509,500 +4.3% |
| 2014 | $7,257 +2.8% | $488,700 +0.6% |
| 2013 | $7,061 +2% | $485,600 -2.3% |
| 2012 | $6,920 +4% | $496,800 |
| 2011 | $6,657 +4.4% | $496,800 -4.8% |
| 2010 | $6,378 +0.4% | $521,900 -7.9% |
| 2009 | $6,350 +2.5% | $566,500 -4.9% |
| 2008 | $6,197 +4.9% | $595,900 -6% |
| 2007 | $5,905 -0.4% | $633,600 +5.8% |
| 2006 | $5,928 +5% | $598,800 +9.1% |
| 2005 | $5,645 -2.1% | $549,100 +4% |
| 2004 | $5,767 +16.2% | $528,100 +33.1% |
| 2003 | $4,964 +42.2% | $396,800 +46.9% |
| 2002 | $3,490 | $270,100 |
Find assessor info on the county website
Monthly payment
Est. payment
Payment breakdown
Explore the cost of this home by adjusting the details. Changes won't be saved.Climate risks
Neighborhood: 01923
Nearby schools
Schools provided by the listing agent
- Elementary: Smith Elementary
- Middle: Holten Richmond Ms
- High: Danvers Hs
Source: MLS PIN. This data may not be complete. We recommend contacting the local school district to confirm school assignments for this home.
Similar homes
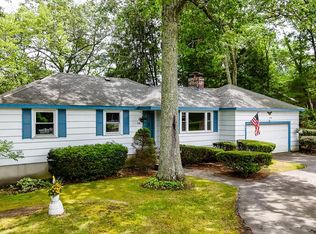
- $969,0004 bd3 ba2.9k sqft2 Pinehurst Dr, Boxford, MA 01921For Sale
 MLS ID #73541623, Dennis Marks, Keller Williams Realty Evolution. MLS PIN
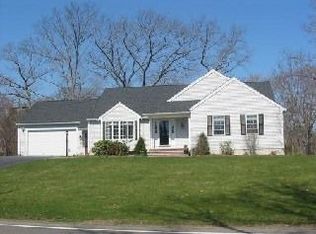
- $979,0004 bd3 ba3.7k sqft30 Lowe St, Tewksbury, MA 01876For Sale
 MLS ID #73586902, The Pallotta Group, Gibson Sotheby's International Realty. MLS PIN
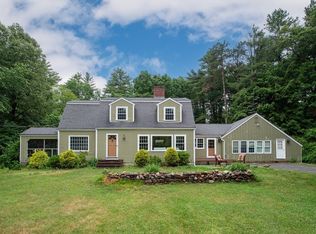
- $960,0004 bd3 ba2.8k sqft15 Sheridan Rd, Andover, MA 01810For Sale
 MLS ID #73578616, The Peggy Patenaude Team, William Raveis R.E. & Home Services. MLS PIN
- $1,199,9004 bd3 ba3k sqft19 Homestead Ln, Rowley, MA 01969For Sale
 MLS ID #73585473, Melissa Jeffery, Toner Real Estate, LLC. MLS PIN
