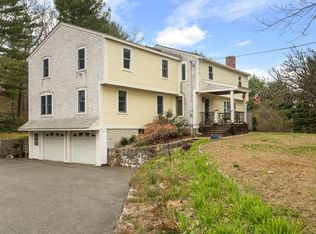
Welcome Home! Beautiful Colonial with In-Ground Pool, Gazebo & Beach Access!Welcome to this beautiful Colonial offering classic charm, spacious living, and desirable amenities. The home features 4 bedrooms and a finished basement, providing versatile additional living space ideal for a home office, playroom, gym, or recreation area. The large attic offers excellent potential for future expansion or customization, providing an exciting opportunity to create additional living space to suit your needs. The inviting family room features a fireplace, creating a warm and comfortable gathering space. A formal dining room provides the perfect setting for entertaining, while the open kitchen offers a welcoming flow for everyday living and hosting guests. Additional features include a new hot water heater and a generator hookup at the fuse box. Step outside and enjoy your own private outdoor retreat featuring a beautiful in-ground pool, a jacuzzi on the deck, and a gazebo! With its classic Colonial character, generous living spaces, 4 bedrooms, finished basement, large attic with future potential, cozy fireplace, open kitchen, in-ground pool, deck Jacuzzi, gazebo, and beach access to Rock Pond, this home offers a truly special lifestyle!
For sale
Price cut: $10.1K (10/13)
$989,900
23 Bailey Ln, Georgetown, MA 01833
4beds
3,307sqft
Single Family Residence
Built in 2003
0.75 Acres Lot
$977,000 Zestimate®
$299/sqft
$-- HOA
What's special
Beautiful in-ground poolOpen kitchenInviting family roomFormal dining roomFinished basementJacuzzi on the deckPrivate outdoor retreat
- 18 days
- 1,081
- 49
Zillow last checked:
Listing updated:
Listed by:
Eva Nicholas 781-249-6931,
Coldwell Banker Realty - Haverhill 978-372-8577
Source: MLS PIN,MLS#: 73579560
Facts & features
Interior
Bedrooms & bathrooms
- Bedrooms: 4
- Bathrooms: 4
- Full bathrooms: 3
- 1/2 bathrooms: 1
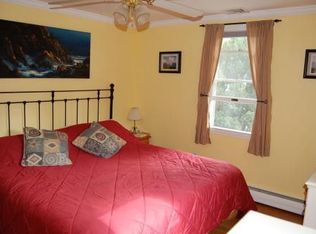
Primary bedroom
- Features: Bathroom - Full, Cathedral Ceiling(s), Ceiling Fan(s), Walk-In Closet(s), Flooring - Wall to Wall Carpet, Hot Tub / Spa, Recessed Lighting
- Level: Second
- Area: 204
- Dimensions: 12 x 17
Bedroom 2
- Features: Closet, Flooring - Wall to Wall Carpet, Window(s) - Picture
- Level: Second
- Area: 88
- Dimensions: 11 x 8
Bedroom 3
- Features: Closet, Flooring - Wall to Wall Carpet
- Level: Second
- Area: 132
- Dimensions: 12 x 11
Bedroom 4
- Features: Bathroom - Full, Closet, Flooring - Wall to Wall Carpet
- Level: Second
- Area: 144
- Dimensions: 12 x 12
Primary bathroom
- Features: Yes
Bathroom 1
- Features: Bathroom - Half
- Level: First
Bathroom 2
- Features: Bathroom - Full
- Level: Second
Bathroom 3
- Features: Bathroom - Full, Bathroom - With Tub
- Level: Second
Dining room
- Features: Flooring - Hardwood, Chair Rail, Lighting - Pendant, Crown Molding
- Level: First
- Area: 156
- Dimensions: 12 x 13
Family room
- Features: Vaulted Ceiling(s), Flooring - Wall to Wall Carpet, Open Floorplan, Recessed Lighting
- Level: First
- Area: 416
- Dimensions: 16 x 26
Kitchen
- Features: Flooring - Hardwood, Dining Area, Balcony / Deck, Countertops - Stone/Granite/Solid, Wet Bar, Exterior Access, Open Floorplan, Recessed Lighting
- Level: First
- Area: 352
- Dimensions: 16 x 22
Living room
- Features: Flooring - Hardwood, Recessed Lighting
- Level: First
- Area: 168
- Dimensions: 12 x 14
Heating
- Baseboard, Electric Baseboard, Oil
Cooling
- Central Air
Appliances
- Included: Water Heater, Range, Dishwasher, Microwave, Refrigerator, Washer, Dryer
- Laundry: Bathroom - Half, Main Level, First Floor
Features
- Bathroom - 3/4, Walk-In Closet(s), Recessed Lighting, 3/4 Bath, Bonus Room
- Flooring: Wood, Tile, Carpet, Flooring - Wall to Wall Carpet
- Windows: Insulated Windows
- Basement: Full,Partially Finished,Walk-Out Access,Interior Entry,Garage Access
- Number of fireplaces: 2
- Fireplace features: Family Room
Interior area
- Total structure area: 3,307
- Total interior livable area: 3,307 sqft
- Finished area above ground: 2,788
- Finished area below ground: 519
Property
Parking
- Total spaces: 11
- Parking features: Attached, Paved Drive, Paved
- Attached garage spaces: 3
- Uncovered spaces: 8
Features
- Patio & porch: Deck
- Exterior features: Deck, Pool - Inground, Hot Tub/Spa, Storage, Gazebo
- Has private pool: Yes
- Pool features: In Ground
- Has spa: Yes
- Spa features: Private
- Waterfront features: Lake/Pond, 0 to 1/10 Mile To Beach, Beach Ownership(Association, Deeded Rights)
Lot
- Size: 0.75 Acres
- Features: Wooded
Details
- Additional structures: Gazebo
- Parcel number: 4284472
- Zoning: RA
Construction
Type & style
- Home type: SingleFamily
- Architectural style: Colonial
- Property subtype: Single Family Residence
- Attached to another structure: Yes
Materials
- Frame
- Foundation: Concrete Perimeter
- Roof: Shingle
Condition
- Year built: 2003
Utilities & green energy
- Electric: Circuit Breakers, Generator Connection
- Sewer: Private Sewer
- Water: Public
- Utilities for property: Generator Connection
Community & HOA
Community
- Features: Public Transportation, Shopping, Pool, Tennis Court(s), Park, Walk/Jog Trails, Stable(s), Golf, Medical Facility, Bike Path, Conservation Area, Highway Access, House of Worship, Marina, Public School
- Security: Security System
HOA
- Has HOA: No
Location
- Region: Georgetown
Financial & listing details
- Price per square foot: $299/sqft
- Tax assessed value: $893,000
- Annual tax amount: $12,288
- Date on market: 10/1/2026
- Road surface type: Paved
Estimated market value
$977,000
$928,000 - $1.03M
$5,202/mo
Price history
| Date | Event | Price |
|---|---|---|
| 10/13/2026 | Price change | $989,900-1%$299/sqft |
Source: MLS PIN #73579560 Report a problem | ||
| 10/1/2026 | Listed for sale | $999,999+85.5%$302/sqft |
Source: MLS PIN #73579560 Report a problem | ||
| 12/29/2003 | Sold | $539,000+208%$163/sqft |
Source: Public Record Report a problem | ||
| 6/10/2003 | Sold | $175,000$53/sqft |
Source: Public Record Report a problem | ||
Public tax history
| Year | Property taxes | Tax assessment |
|---|---|---|
| 2025 | $9,877 -2.2% | $893,000 +10.9% |
| 2024 | $10,103 +0.3% | $805,000 +3.7% |
| 2023 | $10,072 | $776,000 |
| 2022 | $10,072 +5.6% | $776,000 +29.3% |
| 2021 | $9,539 -0.2% | $600,300 |
| 2020 | $9,557 +1.4% | $600,300 +0.6% |
| 2019 | $9,421 +1.2% | $597,000 +1.8% |
| 2018 | $9,312 +4.2% | $586,400 +6.4% |
| 2017 | $8,935 +3.6% | $551,200 +1.5% |
| 2016 | $8,622 +2.7% | $543,300 +3.8% |
| 2015 | $8,392 +11.8% | $523,500 -2% |
| 2014 | $7,504 +2.9% | $534,100 -0.7% |
| 2013 | $7,289 +2% | $537,900 -1.5% |
| 2012 | $7,147 +11.4% | $546,000 -0.7% |
| 2011 | $6,417 +5% | $549,900 -4.8% |
| 2010 | $6,112 +8.8% | $577,700 +2.6% |
| 2009 | $5,619 +4.8% | $563,000 -2.4% |
| 2008 | $5,363 +3.7% | $576,700 +0.9% |
| 2007 | $5,172 +5.9% | $571,500 +7.4% |
| 2006 | $4,885 +3.5% | $532,100 +2.3% |
| 2005 | $4,719 +140.8% | $520,300 +158.9% |
| 2004 | $1,960 +25.5% | $201,000 +62.1% |
| 2003 | $1,562 | $124,000 |
Find assessor info on the county website
Monthly payment
Est. payment
Payment breakdown
Explore the cost of this home by adjusting the details. Changes won't be saved.Climate risks
Neighborhood: 01833
Nearby schools
Schools provided by the listing agent
- Elementary: Penn Brook Elementary
- Middle: Georgetown Middle
- High: Georgetown High
Source: MLS PIN. This data may not be complete. We recommend contacting the local school district to confirm school assignments for this home.
Similar homes
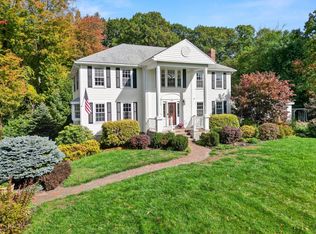
- $1,035,0004 bd3 ba3.5k sqft24 Crossbow Ln, North Andover, MA 01845For Sale
 MLS ID #73590644, Life Just Right Group, Keller Williams Realty. MLS PIN
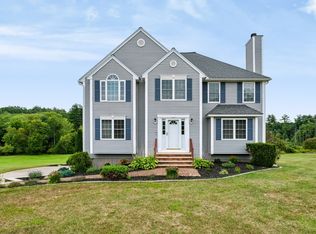
- $950,0004 bd3 ba3.2k sqft4 Day Break Dr, Plaistow, NH 03865For Sale
 MLS ID #73575851, Kelly Anne Martinson, Churchill Properties. MLS PIN
- $829,0005 bd3 ba2.9k sqft14 Briscoe Rd, Groveland, MA 01834For Sale
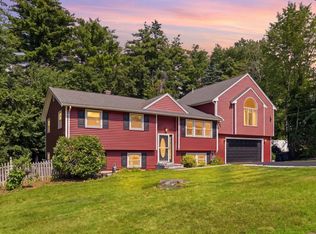 MLS ID #73565745, Jacob Gordon, Chinatti Realty Group, Inc.. MLS PIN
- $995,0004 bd3 ba2.6k sqft19 Noel Rd, Andover, MA 01810For Sale
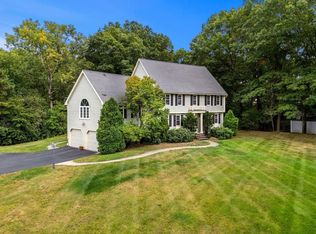 MLS ID #73575528, Gretchen Papineau, Coldwell Banker Realty - Andovers/Readings Regional. MLS PIN
