This charming, move-in ready home features 2 bedrooms and 2 full bathrooms. The kitchen and living room area is highlighted by beautiful tongue and groove ceilings and wood beams. The outdoor space is a true standout! Featuring a screened-in porch, private wood-fenced backyard filled with established fruit trees. This property also includes a 22x36 metal carport, and a 20x20 workshop- also finished with tongue and groove- plus a 12ft lean-to.This workshop also has 100 amp breaker & water connection available. This property offers a unique opportunity to own a well-maintained home with exceptional outdoor amenities. Schedule your showing today! **BEWARE OF SCAMMERS**
Active
Price cut: $5K (10/21)
$144,000
10 W Graham St, Mc Rae, GA 31055
2beds
1,120sqft
Single Family Residence
Built in 1949
0.33 Acres Lot
$-- Zestimate®
$129/sqft
$-- HOA
What's special
- 97 days
- 140
- 15
Zillow last checked:
Listing updated:
Listed by:
Kristen Holland 229-315-3653,
Susan Evans Realty LLC
Source: GAMLS,MLS#: 10809492
Facts & features
Interior
Bedrooms & bathrooms
- Bedrooms: 2
- Bathrooms: 2
- Full bathrooms: 2
- Main level bathrooms: 2
- Main level bedrooms: 2
Rooms
- Room types: Den, Laundry, Other
Heating
- Central, Electric, Hot Water
Cooling
- Ceiling Fan(s), Central Air, Electric, Window Unit(s)
Appliances
- Included: Electric Water Heater, Microwave, Oven/Range (Combo), Refrigerator
- Laundry: Other
Features
- Beamed Ceilings, Master On Main Level
- Flooring: Laminate, Other, Vinyl
- Basement: None
- Number of fireplaces: 1
- Fireplace features: Living Room
Interior area
- Total structure area: 1,120
- Total interior livable area: 1,120 sqft
- Finished area above ground: 1,120
- Finished area below ground: 0
Property
Parking
- Parking features: Carport, Detached, Guest, Kitchen Level, Parking Shed, Side/Rear Entrance
- Has carport: Yes
Features
- Levels: One
- Stories: 1
- Fencing: Back Yard,Fenced,Other,Privacy,Wood
- Has view: Yes
- View description: Seasonal View
Lot
- Size: 0.33 Acres
- Features: City Lot, Level, Private
Details
- Additional structures: Other, Outbuilding, Shed(s), Workshop
- Parcel number: MC2200 038
Construction
Type & style
- Home type: SingleFamily
- Architectural style: Brick 4 Side
- Property subtype: Single Family Residence
Materials
- Brick
- Foundation: Slab
- Roof: Composition
Condition
- Resale
- New construction: No
- Year built: 1949
Utilities & green energy
- Sewer: Public Sewer
- Water: Public
- Utilities for property: Cable Available, Electricity Available, High Speed Internet, Sewer Connected
Community & HOA
Community
- Features: Sidewalks, Street Lights
- Subdivision: NONE
HOA
- Has HOA: No
- Services included: None
Location
- Region: Mc Rae
Financial & listing details
- Price per square foot: $129/sqft
- Tax assessed value: $106,949
- Annual tax amount: $1,690
- Date on market: 7/20/2026
- Cumulative days on market: 97 days
- Listing agreement: Exclusive Right To Sell
- Electric utility on property: Yes
Estimated market value
Not available
Estimated sales range
Not available
$1,566/mo
Price history
| Date | Event | Price |
|---|---|---|
| 10/21/2026 | Price change | $144,000-3.4%$129/sqft |
Source:  GAMLS #10809492 Report a problem GAMLS #10809492 Report a problem | ||
| 7/21/2026 | Listed for sale | $149,000+150.8%$133/sqft |
Source: GAMLS #10809492 Report a problem | ||
| 1/15/2021 | Sold | $59,400-20.3%$53/sqft |
Source: Public Record Report a problem | ||
| 10/20/2008 | Sold | $74,500+111.4%$67/sqft |
Source: Public Record Report a problem | ||
| 3/4/2008 | Sold | $35,234$31/sqft |
Source: Public Record Report a problem | ||
Public tax history
| Year | Property taxes | Tax assessment |
|---|---|---|
| 2025 | -- | $42,780 +10.3% |
| 2024 | -- | $38,775 +9.8% |
| 2023 | $1,366 +51.4% | $35,310 |
| 2022 | $902 -11.8% | $35,310 +45.4% |
| 2021 | $1,022 +63% | $24,286 +22.8% |
| 2020 | $627 -0.4% | $19,778 |
| 2019 | $630 +0.4% | $19,778 |
| 2018 | $627 -6.7% | $19,778 -5.2% |
| 2017 | $672 | $20,868 |
| 2016 | -- | $20,868 |
| 2015 | -- | $20,868 -1.1% |
| 2014 | -- | $21,096 |
| 2013 | -- | $21,096 |
| 2012 | -- | -- |
| 2011 | -- | -- |
| 2010 | -- | -- |
| 2009 | -- | -- |
Find assessor info on the county website
Monthly payment
Est. payment
Payment breakdown
Explore the cost of this home by adjusting the details. Changes won't be saved.Climate risks
Neighborhood: 31055
Nearby schools
Schools provided by the listing agent
- Elementary: Telfair
- Middle: Telfair
- High: Telfair
Source: GAMLS. This data may not be complete. We recommend contacting the local school district to confirm school assignments for this home.
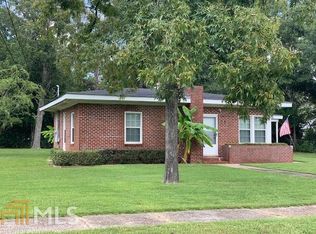
Similar homes
- $137,0003 bd1 ba1k sqft36 Strozier St, Mc Rae, GA 31055Active

 MLS ID #10831781, Susan M Evans, Susan Evans Realty LLC. GAMLS
 - $189,9003 bd2 ba1.6k sqft94 E Bruce St, Mc Rae Helena, GA 31055Active
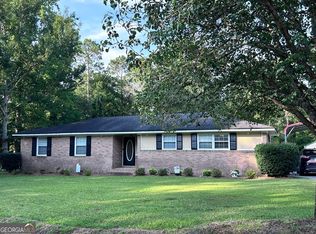 MLS ID #10875510, Susan M Evans, Susan Evans Realty LLC. GAMLS
 - $105,0002 bd2 ba1.1k sqft27 E Bruce St, Mc Rae, GA 31055Active
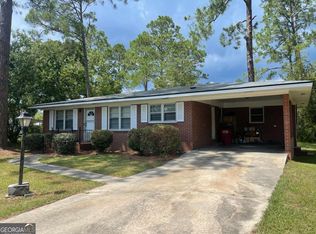 MLS ID #10576400, William W Routh III, Routh Realtors, LLC. GAMLS
 - $98,9003 bd2 ba1.2k sqft442 Old Helena Chauncey Rd, Mc Rae Helena, GA 31037Active
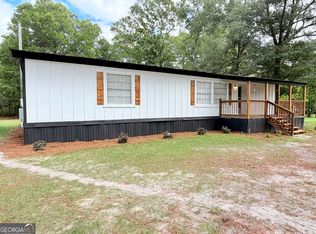 MLS ID #10868392, Aleph E Zib, Susan Evans Realty LLC. GAMLS
 - $145,0003 bd2 ba1.4k sqft150 Wp Lowery Rd, Eastman, GA 31023ActiveMLS ID #10700901, Tonya L Brown, Destination Realty. GAMLS
- $140,0003 bd2 ba1.3k sqft5545 Bacon Ave, Eastman, GA 31023ActiveMLS ID #10763050, Gabriela Elizabeth Martinez Perez, Good Thing Realty. GAMLS
- $140,0002 bd1 ba1k sqft5506 Bacon Ave, Eastman, GA 31023ActiveMLS ID #10767126, Tonya L Brown, Destination Realty. GAMLS
- $127,0003 bd2 ba1.5k sqft629 Cooper Ave, Eastman, GA 31023ActiveMLS ID #10856117, Stephanie Griffis, Destination Realty. GAMLS
- $154,0003 bd2 ba1.3k sqft528 Karen Dr, Eastman, GA 31023ActiveMLS ID #10753545, Tonya L Brown, Destination Realty. GAMLS
- $139,9003 bd2 ba1.1k sqft141 Shady Oaks Rd, Eastman, GA 31023ActiveMLS ID #10697645, Tonya L Brown, Destination Realty. GAMLS
- $109,9003 bd2 ba1.5k sqft5815 Beulah Ave, Eastman, GA 31023ActiveMLS ID #10842984, Gwendolyn Barber, Market South Properties Inc.. GAMLS
- $139,0003 bd2 ba1.6k sqft70 Shady Oaks Rd, Eastman, GA 31023ActiveMLS ID #10817592, Tonya L Brown, Destination Realty. GAMLS
- $159,0003 bd2 ba1.3k sqft86 Shadydale Rd, Lumber City, GA 31549ActiveMLS ID #10803607, Susan M Evans, Susan Evans Realty LLC. GAMLS
- $209,0003 bd2 ba1.2k sqft110 W Kenny Drive, Hinesville, GA 31313For Sale
 MLS ID #SA361296, Drew Doheny, RE/MAX Accent. Hive MLS
 - $175,0003 bd2 ba1.3k sqft85 Shady Oaks Rd, Eastman, GA 31023ActiveMLS ID #10826838, Tonya L Brown, Destination Realty. GAMLS
- $92,0003 bd2 ba1.6k sqft226 Griffin Ave, Eastman, GA 31023ActiveMLS ID #10869809, Christine McNair, Destination Realty. GAMLS
- $95,0003 bd2 ba1.3k sqft5533 Russell Ave, Eastman, GA 31023ActiveMLS ID #10708349, Lynn Davies, Destination Realty. GAMLS
