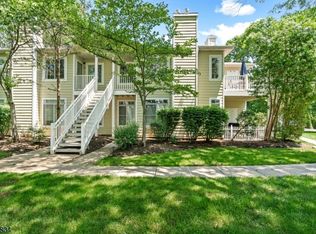
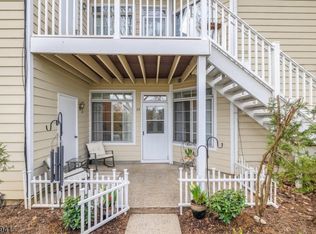
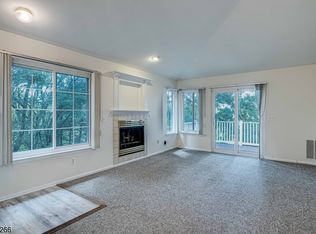
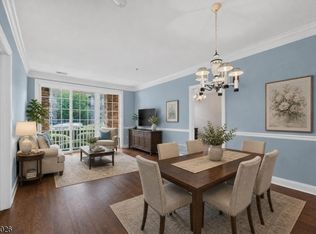
Welcome to The Hills! Pride of ownership shines throughout this beautifully appointed, Multi-Level 2-bedroom, 2-full-bath condo featuring vaulted ceilings and an inviting composite deck entry. The open-concept living and dining area offers new luxury wood flooring, a fireplace and mounted TV. The main level also includes a comfortable bedroom, updated full bath and convenient in-unit laundry. Upstairs, the private primary suite offers a full ensuite bath and three separate closets providing exceptional storage. Additional highlights include newer HVAC, hot water heater- 2024 and additional storage. Enjoy all that The Hills community has to offer, including a pool, tennis courts, gym, playgrounds and shaded hike and bike trails. Ideally located with easy access to Routes 202/206, I-287, I-78 and Route 22, with shopping, dining, medical facilities and everyday conveniences nearby. A wonderful opportunity to enjoy comfort, convenience and the sought-after Hills lifestyle. One of the more spacious units with 2 levels of bedrooms with each hosting a private full bath. This is the one you've been waiting for. A MUST SEE!
Under contract
Price cut: $11K (8/13)
$399,000
10 Wescott Road, Bedminster Twp., NJ 07921
2beds
1,100sqft
Townhouse
Built in 1989
-- sqft lot
$401,800 Zestimate®
$363/sqft
$448/mo HOA
What's special
- 53 days
- 73
- 2
Likely to sell faster than
Zillow last checked:
Listing updated:
Listed by:
Nannette Buchney 973-886-9983,
Weichert Realtors,
Seria Mills
Source: GSMLS,MLS#: 4044692
Facts & features
Interior
Bedrooms & bathrooms
- Bedrooms: 2
- Bathrooms: 2
- Full bathrooms: 2
Primary bedroom
- Description: Full Bath, Walk-In Closet
Bedroom 1
- Level: Third
- Area: 165
- Dimensions: 15 x 11
Bedroom 2
- Level: Second
- Area: 143
- Dimensions: 13 x 11
Primary bathroom
- Features: Stall Shower
Dining room
- Features: Living/Dining Combo
- Level: Second
- Area: 169
- Dimensions: 13 x 13
Kitchen
- Features: Breakfast Bar, Galley Type
- Level: Second
- Area: 90
- Dimensions: 9 x 10
Living room
- Level: Second
- Area: 156
- Dimensions: 13 x 12
Heating
- 1 Unit, Forced Air, Natural Gas
Cooling
- 1 Unit, Central Air
Appliances
- Included: Carbon Monoxide Detector, Dishwasher, Dryer, Microwave, Range/Oven-Electric, Refrigerator, Washer, Gas Water Heater
- Laundry: Level 2
Features
- Flooring: Carpet, Laminate, Tile
- Windows: Blinds
- Basement: None
- Number of fireplaces: 1
- Fireplace features: Gas, Living Room, See Remarks
- Common walls with other units/homes: 2+ Common Walls,Townhouse-Interior
Interior area
- Total structure area: 1,100
- Total interior livable area: 1,100 sqft
Property
Parking
- Parking features: Additional Parking, Asphalt, Common
Features
- Levels: Multi Floor Unit
- Patio & porch: Deck
- Exterior features: Sidewalk
- Has private pool: Yes
- Pool features: Outdoor Pool, Association
Details
- Additional structures: Storage Shed
- Parcel number: 2701000590022071100000CONDO
Construction
Type & style
- Home type: Townhouse
- Property subtype: Townhouse
- Attached to another structure: Yes
Materials
- Vertical Siding
- Roof: Asphalt Shingle
Condition
- Year built: 1989
Utilities & green energy
- Gas: Gas-Natural
- Sewer: Public Sewer
- Water: Public
- Utilities for property: Underground Utilities, Electricity Connected, Natural Gas Connected, Cable Available, Garbage Included
Community & HOA
Community
- Features: Clubhouse, Fitness Center, Jogging/Biking Path, Playground, Tennis Court(s)
- Security: Carbon Monoxide Detector
- Subdivision: Wynnewood
HOA
- Has HOA: Yes
- Services included: Maintenance-Common Area, Maintenance Structure, Snow Removal, Trash
- HOA fee: $448 monthly
Location
- Region: Bedminster
Financial & listing details
- Price per square foot: $363/sqft
- Tax assessed value: $366,600
- Annual tax amount: $4,132
- Date on market: 8/7/2026
- Ownership type: Fee Simple
- Electric utility on property: Yes
Estimated market value
$401,800
$382,000 - $422,000
$2,796/mo
Price history
| Date | Event | Price |
|---|---|---|
| 8/18/2026 | Pending sale | $399,000$363/sqft |
Source:  GSMLS #4044692 Report a problem GSMLS #4044692 Report a problem | ||
| 8/13/2026 | Price change | $399,000-2.7%$363/sqft |
Source: GSMLS #4044692 Report a problem | ||
| 8/7/2026 | Listed for sale | $410,000+36.7%$373/sqft |
Source: GSMLS #4044692 Report a problem | ||
| 11/12/2021 | Sold | $300,000$273/sqft |
Source: GSMLS #3740327 Report a problem | ||
| 9/17/2021 | Listed for sale | $300,000-2.4%$273/sqft |
Source: GSMLS #3740327 Report a problem | ||
| 5/19/2006 | Sold | $307,500+41.7%$280/sqft |
Source: Public Record Report a problem | ||
| 5/19/2003 | Sold | $217,000+97.3%$197/sqft |
Source: Public Record Report a problem | ||
| 2/3/1994 | Sold | $110,000$100/sqft |
Source: Public Record Report a problem | ||
Public tax history
| Year | Property taxes | Tax assessment |
|---|---|---|
| 2025 | $4,359 +15.2% | $343,200 +15.2% |
| 2024 | $3,785 -0.8% | $298,000 +4.7% |
| 2023 | $3,814 +3.2% | $284,600 +4.1% |
| 2022 | $3,697 | $273,400 +3.2% |
| 2021 | -- | $265,000 +3% |
| 2020 | $3,531 +2.1% | $257,200 +0.2% |
| 2019 | $3,459 -2.9% | $256,800 +0.7% |
| 2018 | $3,563 +5.2% | $254,900 -1.4% |
| 2017 | $3,388 +6.7% | $258,400 +3.7% |
| 2016 | $3,176 +0.8% | $249,300 +6.7% |
| 2015 | $3,152 +6.9% | $233,700 +1.4% |
| 2014 | $2,949 -2% | $230,400 +6% |
| 2013 | $3,008 +3.3% | $217,300 -5.6% |
| 2012 | $2,913 -2.6% | $230,300 +0.2% |
| 2011 | $2,991 +0.5% | $229,900 -2.4% |
| 2010 | $2,975 +1.3% | $235,500 -6.7% |
| 2009 | $2,935 | $252,300 -4.3% |
| 2008 | -- | $263,500 -7.5% |
| 2007 | -- | $284,900 +9.3% |
| 2006 | -- | $260,600 +11.2% |
| 2005 | -- | $234,400 +13.1% |
| 2004 | $2,486 | $207,200 |
| 2003 | -- | $207,200 +21.8% |
| 2002 | -- | $170,100 +12.8% |
| 2001 | -- | $150,800 |
Find assessor info on the county website
Monthly payment
Est. payment
Payment breakdown
Explore the cost of this home by adjusting the details. Changes won't be saved.Climate risks
Neighborhood: 07921

Similar homes
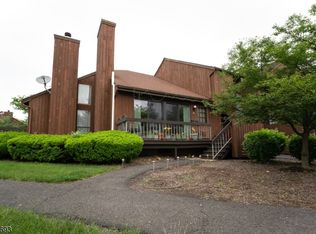
- $399,9002 bd3 ba1.3k sqft510 Auten Rd 1A #1A, Hillsborough Twp., NJ 08844For Sale
 MLS ID #4022383, Dilip Luthra, Realty Mark Central. GSMLS
 - $389,9002 bd3 ba1.3k sqft510 Auten Road 2A, Hillsborough Twp., NJ 08844For Sale
 MLS ID #4042690, Robert Webb, Re/Max Supreme. GSMLS
 - $439,0002 bd2 ba1.1k sqft351 Victoria Drive, Bridgewater Twp., NJ 08807For Sale
 MLS ID #4048861, Sharon Lee Dzierzawiec, Coldwell Banker Realty. GSMLS
 - $399,0002 bd3 ba1.3k sqft3722 Bloomingdale Dr, Hillsborough Twp., NJ 08844For Sale
 MLS ID #4049460, Melissa Jenkins, Re/Max Preferred Professionals. GSMLS
 - $575,0003 bd3 ba1.4k sqft3804 Graham Ct, Bridgewater, NJ 08807For Sale
 MLS ID #2704914R, CRISTOPHER COTO. All Jersey MLS
 - $524,9002 bd3 ba1.3k sqft1092 Shadowlawn Dr, Green Brook, NJ 08812For SaleMLS ID #2704720R, PRIYANK TRIVEDI. All Jersey MLS
- $399,9002 bd2 ba1.4k sqft85 Almond Dr, Somerset, NJ 08873For SaleMLS ID #2618049R, JANE MUELLER. All Jersey MLS
