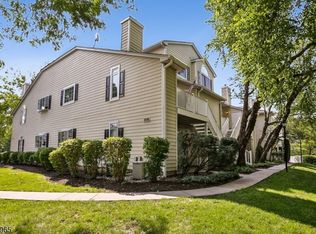
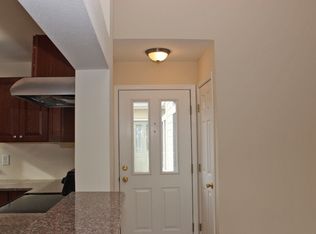
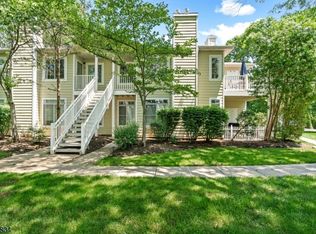
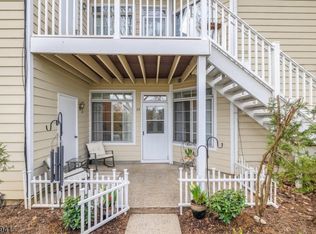
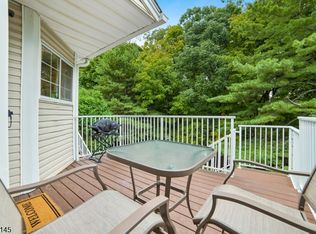
Move-in ready and refreshed for modern living, this beautifully updated first-floor condo in Wynnewood delivers the comfort, convenience, and effortless lifestyle today's buyers are looking for. Step inside to a bright, open-concept interior where natural light flows through the living and dining spaces, creating an inviting backdrop for everything from quiet mornings to entertaining guests. The updated kitchen combines style and function with newer appliances, ample cabinetry, and plenty of workspace. The spacious bedroom offers generous closet storage and easy access to the updated full bath.Designed for easy living, this first-floor home eliminates stairs and features the added convenience of in-unit laundry. Step outside to your private patio, the perfect spot for morning coffee, an evening unwind, or simply enjoying a little fresh air without leaving home.Thoughtfully updated and exceptionally convenient, this is a home you can move into and enjoy from day one. Ideally positioned near shopping, dining, parks, and major commuter routes including I-78, I-287, and Routes 202/206, Wynnewood puts everyday essentials and regional connectivity within easy reach. A polished, low-maintenance home in a location that makes life easier.
Under contract
$330,000
3 Wescott Road, Bedminster Twp., NJ 07921
1beds
--sqft
Condominium
Built in 1989
-- sqft lot
$-- Zestimate®
$--/sqft
$448/mo HOA
What's special
Updated kitchenGenerous closet storageSpacious bedroomAmple cabinetryPlenty of workspacePrivate patioFirst-floor home eliminates stairs
- 73 days
- 60
- 0
Likely to sell faster than
Zillow last checked:
Listing updated:
Listed by:
Michele Klug 908-766-0085,
Keller Williams Towne Square Real,
Maxwell Goldberg
Source: GSMLS,MLS#: 4040846
Facts & features
Interior
Bedrooms & bathrooms
- Bedrooms: 1
- Bathrooms: 1
- Full bathrooms: 1
Primary bedroom
- Description: 1st Floor
Bedroom 1
- Level: First
- Area: 143
- Dimensions: 11 x 13
Primary bathroom
- Features: Tub Shower
Dining room
- Features: Living/Dining Combo
- Level: First
- Area: 90
- Dimensions: 9 x 10
Kitchen
- Features: Galley Type
- Level: First
- Area: 81
- Dimensions: 9 x 9
Living room
- Level: First
- Area: 144
- Dimensions: 12 x 12
Heating
- 1 Unit, Forced Air, Natural Gas
Cooling
- 1 Unit, Central Air
Appliances
- Included: Dishwasher, Microwave, Gas Water Heater
- Laundry: Level 1
Features
- Flooring: Carpet, Tile, Wood
- Basement: None
- Number of fireplaces: 1
- Fireplace features: Gas, Living Room
Property
Parking
- Parking features: Additional Parking, Common
Features
- Levels: One
- Stories: 1
- Entry location: First Floor Unit
- Patio & porch: Open Porch(es)
- Has private pool: Yes
- Pool features: Outdoor Pool, Association
Lot
- Features: Level
Details
- Parcel number: 2701000590022071030000CONDO
- Zoning description: Residential
Construction
Type & style
- Home type: Condo
- Property subtype: Condominium
Materials
- Clapboard
- Roof: Asphalt Shingle
Condition
- Year built: 1989
Utilities & green energy
- Gas: Gas-Natural
- Sewer: Public Sewer
- Water: Association, Public
- Utilities for property: Electricity Connected, Natural Gas Connected, Cable Available, Garbage Included
Community & HOA
Community
- Features: Clubhouse, Jogging/Biking Path, Tennis Court(s)
- Subdivision: Wynnewood
HOA
- Has HOA: Yes
- HOA fee: $448 monthly
Location
- Region: Bedminster
Financial & listing details
- Tax assessed value: $284,200
- Annual tax amount: $3,155
- Date on market: 7/18/2026
- Ownership type: Fee Simple
- Electric utility on property: Yes
Estimated market value
Not available
Estimated sales range
Not available
Not available
Price history
| Date | Event | Price |
|---|---|---|
| 8/28/2026 | Pending sale | $330,000 |
Source:  GSMLS #4040846 Report a problem GSMLS #4040846 Report a problem | ||
| 7/18/2026 | Listed for sale | $330,000-2.9% |
Source: GSMLS #4040846 Report a problem | ||
| 2/6/2026 | Sold | $340,000+3% |
Source: GSMLS #4003083 Report a problem | ||
| 1/9/2026 | Pending sale | $330,000 |
Source: GSMLS #4003083 Report a problem | ||
| 1/1/2026 | Listed for sale | $330,000+6.1% |
Source: GSMLS #4003083 Report a problem | ||
| 1/10/2025 | Sold | $311,000 |
Source: GSMLS #3934059 Report a problem | ||
| 12/18/2024 | Pending sale | $311,000 |
Source: GSMLS #3934059 Report a problem | ||
| 11/12/2024 | Listed for sale | $311,000+19.8% |
Source: GSMLS #3934059 Report a problem | ||
| 10/28/2024 | Sold | $259,500+23.6% |
Source: Public Record Report a problem | ||
| 3/24/2021 | Listing removed | -- |
Source: Owner Report a problem | ||
| 5/15/2017 | Sold | $210,000-3.7% |
Source: Public Record Report a problem | ||
| 1/17/2017 | Listed for sale | $218,000+11.8% |
Source: Owner Report a problem | ||
| 11/4/2016 | Sold | $195,000 |
Source: GSMLS #3339296 Report a problem | ||
| 9/30/2016 | Listed for sale | $195,000+14900% |
Source: Keller Williams - Bernardsville/Basking Ridge #3339296 Report a problem | ||
| 10/5/2010 | Listing removed | $1,300 |
Source: Keller Williams - Bernardsville #2797787 Report a problem | ||
| 9/4/2010 | Listed for sale | $1,300-99.3% |
Source: Keller Williams - Bernardsville #2797787 Report a problem | ||
| 1/9/2004 | Sold | $187,000 |
Source: Public Record Report a problem | ||
Public tax history
| Year | Property taxes | Tax assessment |
|---|---|---|
| 2025 | $3,329 +15% | $262,100 +15% |
| 2024 | $2,894 +0.6% | $227,900 +6.2% |
| 2023 | $2,876 +3.2% | $214,600 +4.1% |
| 2022 | $2,787 | $206,100 +3.2% |
| 2021 | -- | $199,800 +4.4% |
| 2020 | $2,614 -1% | $191,400 +0.7% |
| 2019 | $2,641 -0.9% | $190,100 -2.3% |
| 2018 | $2,664 -1.1% | $194,600 +0.7% |
| 2017 | $2,694 +3.8% | $193,200 -2.5% |
| 2016 | $2,594 -2.9% | $198,200 +3.8% |
| 2015 | $2,673 +4.1% | $190,900 -2.3% |
| 2014 | $2,567 +11.9% | $195,400 +7% |
| 2010 | $2,294 -2.5% | $182,600 -6.2% |
| 2009 | $2,353 | $194,600 -7.9% |
| 2008 | -- | $211,200 -5.6% |
| 2007 | -- | $223,700 +19.4% |
| 2006 | -- | $187,300 +10.8% |
| 2005 | -- | $169,100 +9% |
| 2004 | $1,862 | $155,200 |
| 2003 | -- | $155,200 +26.4% |
| 2002 | -- | $122,800 +10% |
| 2001 | -- | $111,600 |
Find assessor info on the county website
Monthly payment
Est. payment
Payment breakdown
Explore the cost of this home by adjusting the details. Changes won't be saved.Climate risks
Neighborhood: 07921
Similar homes
- $479,0002 bd2 ba-- sqft20 Encampment Drive, Bedminster Twp., NJ 07921For Sale
 MLS ID #4051961, Maria Levine, Kl Sotheby's Int'l. Realty. GSMLS
 - $475,0002 bd2 ba-- sqft5 Evans Court, Bedminster Twp., NJ 07921For Sale
 MLS ID #4052836, Christina Duncan, Exp Realty, Llc. GSMLS
 - $439,0002 bd2 ba-- sqft89 Woodward Ln, Bernards Twp., NJ 07920For Sale
 MLS ID #4053067, Jennifer A. Blanchard, Bhhs Fox & Roach. GSMLS
 - $479,9002 bd2 ba-- sqft31 Academy Court, Bedminster Twp., NJ 07921For Sale
 MLS ID #4049023, Lori B Andican, Coldwell Banker Realty. GSMLS
 - $344,9002 bd2 ba1.2k sqft32 Crabapple Ln, Franklin Park, NJ 08823For Sale
 MLS ID #2704544R, JESSICA MARATEA. All Jersey MLS
