Welcome to the kind of neighborhood that just feels like home. As you head down the dead-end street, you'll notice friendly neighbors, a peaceful setting, and the convenience of having Enfield and East Windsor amenities just minutes away. Pull up and the curb appeal immediately delivers, starting with a beautiful front porch made for slow mornings with coffee and relaxing evenings as the sun goes down. Stop, take it all in. Renovated in 2020, this home blends classic charm with the modern conveniences today's buyers are looking for. Upstairs, you'll find three bedrooms and a full bath, while the lower level opens up even more possibilities with another full bath, a bright laundry area, and plenty of space to play, chill, work out, or settle in for the big game. And the cherry on top? A fully fenced backyard ready for entertaining, pets, gardening, or simply enjoying your own private outdoor space. Move in, unpack, and start enjoying the lifestyle! Sq footage does not include finished basement. Subject to seller finding suitable housing (moving down South).
For sale
$360,000
10 Wesley Road, East Windsor, CT 06016
3beds
1,904sqft
Single Family Residence
Built in 1964
0.31 Acres Lot
$361,100 Zestimate®
$189/sqft
$-- HOA
What's special
Bright laundry areaThree bedrooms
- 2 days
- 651
- 74
Zillow last checked:
Listing updated:
Listed by:
Dawn Ezold (860)543-3266,
Naples Realty Group, LLC 413-650-1314
Source: Smart MLS,MLS#: 24207823
Facts & features
Interior
Bedrooms & bathrooms
- Bedrooms: 3
- Bathrooms: 2
- Full bathrooms: 2
Primary bedroom
- Level: Main
Bedroom
- Level: Main
Bedroom
- Level: Main
Bathroom
- Level: Main
Bathroom
- Level: Lower
Dining room
- Level: Main
Family room
- Level: Lower
Living room
- Level: Main
Heating
- Hot Water, Oil
Cooling
- None
Appliances
- Included: Oven/Range, Microwave, Refrigerator, Dishwasher, Disposal, Washer, Dryer, Water Heater
Features
- Basement: Full,Hatchway Access,Interior Entry,Partially Finished
- Attic: Walk-up
- Has fireplace: No
Interior area
- Total structure area: 1,904
- Total interior livable area: 1,904 sqft
- Finished area above ground: 1,252
- Finished area below ground: 652
Property
Parking
- Total spaces: 2
- Parking features: Attached, Driveway, Private
- Attached garage spaces: 1
- Has uncovered spaces: Yes
Features
- Patio & porch: Porch, Deck
- Exterior features: Rain Gutters, Garden
- Waterfront features: Walk to Water
Lot
- Size: 0.31 Acres
- Features: Level
Details
- Additional structures: Shed(s)
- Parcel number: 526248
- Zoning: R-1
Construction
Type & style
- Home type: SingleFamily
- Architectural style: Ranch
- Property subtype: Single Family Residence
Materials
- Vinyl Siding
- Foundation: Concrete Perimeter
- Roof: Shingle
Condition
- New construction: No
- Year built: 1964
Utilities & green energy
- Sewer: Public Sewer
- Water: Public
Community & HOA
Community
- Features: Park, Near Public Transport
- Subdivision: Broad Brook
HOA
- Has HOA: No
Location
- Region: Broad Brook
Financial & listing details
- Price per square foot: $189/sqft
- Tax assessed value: $207,750
- Annual tax amount: $5,534
- Date on market: 9/22/2026
Estimated market value
$361,100
$343,000 - $379,000
$2,843/mo
Price history
| Date | Event | Price |
|---|---|---|
| 9/22/2026 | Listed for sale | $360,000+51.3%$189/sqft |
Source:  Smart MLS #24207823 Report a problem Smart MLS #24207823 Report a problem | ||
| 6/19/2020 | Sold | $238,000+1.3%$125/sqft |
Source: Smart MLS #170290284 Report a problem | ||
| 4/29/2020 | Pending sale | $234,900$123/sqft |
Source: eRealty Advisors, Inc. #170290284 Report a problem | ||
| 4/25/2020 | Listed for sale | $234,900+134.9%$123/sqft |
Source: eRealty Advisors, Inc. #170290284 Report a problem | ||
| 2/3/2020 | Sold | $100,000$53/sqft |
Source: Public Record Report a problem | ||
Public tax history
| Year | Property taxes | Tax assessment |
|---|---|---|
| 2025 | $5,503 +7.9% | $207,750 |
| 2024 | $5,102 +6.4% | $207,750 +48.5% |
| 2023 | $4,797 -0.3% | $139,940 |
| 2022 | $4,811 -0.4% | $139,940 |
| 2021 | $4,828 +30.9% | $139,940 +31.8% |
| 2020 | $3,687 +1.4% | $106,180 |
| 2019 | $3,637 +1% | $106,180 |
| 2018 | $3,600 +5.9% | $106,180 +2.4% |
| 2017 | $3,399 +8.1% | $103,730 |
| 2015 | $3,144 +1.8% | $103,730 |
| 2014 | $3,089 | $103,730 |
| 2013 | $3,089 -4.5% | $103,730 -20.7% |
| 2012 | $3,235 +1.4% | $130,820 |
| 2011 | $3,189 +1.6% | $130,820 |
| 2010 | $3,140 +10.4% | $130,820 |
| 2009 | $2,844 -4.2% | $130,820 +23% |
| 2008 | $2,969 | $106,390 |
| 2007 | $2,969 +0.3% | $106,390 |
| 2006 | $2,959 +3% | $106,390 0% |
| 2005 | $2,873 +3.1% | $106,400 |
| 2004 | $2,787 +6.1% | $106,400 |
| 2003 | $2,628 +17.1% | $106,400 +34% |
| 2001 | $2,245 | $79,400 -0.1% |
| 1997 | -- | $79,470 |
Find assessor info on the county website
Monthly payment
Est. payment
Payment breakdown
Explore the cost of this home by adjusting the details. Changes won't be saved.Climate risks
Neighborhood: 06016
Nearby schools
Schools provided by the listing agent
- Elementary: Broad Brook
- High: East Windsor
Source: Smart MLS. This data may not be complete. We recommend contacting the local school district to confirm school assignments for this home.
Similar homes
- $339,9002 bd2 ba1.1k sqft124 Wells Road, East Windsor, CT 06088For Sale

 MLS ID #24209111, Todd Hany, Sentry Real Estate. Smart MLS
 - $365,0004 bd2 ba2.5k sqft27 Queen Street, Enfield, CT 06082For Sale
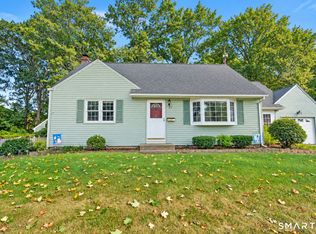 MLS ID #24208470, Trisha White, Rosehaven Real Estate, LLC. Smart MLS
 - $299,9003 bd2 ba2.3k sqft8 Rosanne Street, Enfield, CT 06082For Sale
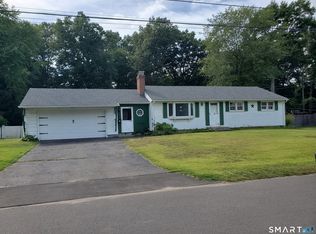 MLS ID #24208608, Brenda Carr, Milhomme Realty Group, LLC. Smart MLS
 - $372,5004 bd2 ba1.8k sqft5 Belinda Lane, Enfield, CT 06082For Sale
 MLS ID #24207563, Michele Lizee, Century 21 AllPoints Realty. Smart MLS
 - $398,0003 bd3 ba1.9k sqft50 Hollow Brook Road, Windsor, CT 06095For SaleMLS ID #24208844, DJ J. Dube, RE/MAX Right Choice. Smart MLS
- $369,9003 bd1 ba1.2k sqft61 South Street, Windsor Locks, CT 06096For SaleMLS ID #24208938, Dan Merrigan, Merrigan & Lefebvre Realty. Smart MLS
- $324,0004 bd2 ba1.2k sqft34 Columbia Road, Enfield, CT 06082For SaleMLS ID #24208385, Erica A. Jacobsen, Century 21 AllPoints Realty. Smart MLS
- $380,0004 bd2 ba1.3k sqft155 Post Office Road, Enfield, CT 06082For SaleMLS ID #24207111, Romina D'Angelo, Coldwell Banker Realty. Smart MLS
- $359,9004 bd2 ba1.7k sqft93 Steele Road, Enfield, CT 06082For SaleMLS ID #24199733, Michael J. Kusy, Evermark Property Group. Smart MLS
- $324,9002 bd1 ba1.4k sqft31 Barbara Road, Vernon, CT 06066For SaleMLS ID #24208514, Mark Riesbeck, Berkshire Hathaway NE Prop.. Smart MLS
- $369,9003 bd2 ba1.7k sqft23 Goodwin Drive, Somers, CT 06071For SaleMLS ID #24207048, Jody Cox, Naples Realty Group, LLC. Smart MLS
- $359,9003 bd2 ba1.7k sqft20 Silver Lane, Enfield, CT 06082For SaleMLS ID #24201995, Victor L. Santana, Santana Realty Group LLC. Smart MLS
- $299,9003 bd2 ba2.1k sqft321 Benedict Drive, South Windsor, CT 06074For SaleMLS ID #24209526, Sabrina F. Wentworth, Westford Realty, LLC. Smart MLS
- $449,9003 bd3 ba2k sqft50 Valley View Drive, South Windsor, CT 06074For SaleMLS ID #24195338, Catherine Evans, Coldwell Banker Realty. Smart MLS
- $429,9003 bd3 ba1.9k sqft204 Hazard Avenue, Enfield, CT 06082For SaleMLS ID #24208266, Paul A. Cranick, eXp Realty. Smart MLS
- $279,9003 bd1 ba966 sqft72 North Road, East Windsor, CT 06088For SaleMLS ID #24209675, Florinda Beqiri, Agnelli Real Estate. Smart MLS
- $385,0003 bd2 ba1.1k sqft17 Eileen Lane, Enfield, CT 06082For SaleMLS ID #24205343, Ellen E. Paklos, William Raveis Real Estate. Smart MLS
- $445,0004 bd2 ba2.4k sqft45 Colonial Drive, Enfield, CT 06082For SaleMLS ID #24198565, Maureen M. Tsatsos, Coldwell Banker Realty. Smart MLS
- $300,0004 bd3 ba1.6k sqft146 Pine Knob Drive, South Windsor, CT 06074For SaleMLS ID #24207729, James Knurek, Coldwell Banker Realty. Smart MLS
