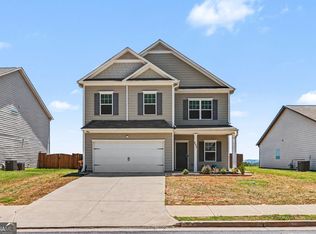
This beauty is a perfect place to call home! Right off the entryway french doors open up into a versatile room that can be used as an office, play room, formal dining or living. The open concept kitchen and great room are perfect for today's lifestyle featuring an island breakfast bar, gas cooking, an upscale refrigerator and room for the dining table. Gas fireplace is an added bonus! Upstairs the loft offers flexible space for play or work. Oversized primary bedroom with pass through from closet to laundry room is so convenient and the 3 other bedrooms are all a good size. Outside the backyard is private and backs up to mature trees behind the fence. Bring your grill for summer barbecues under the covered patio. Located minutes from charming downtown Cartersville where you'll find coffee shops, quaint boutiques, exciting museums, diverse dining options, live music, festivals and farmer's markets! Neighborhood pool and playground are additional reasons to put this one on your list!
Active
Price cut: $10K (8/17)
$435,000
10 Westover Rd, Cartersville, GA 30120
4beds
2,372sqft
Single Family Residence
Built in 2024
10,018 Square Feet Lot
$432,000 Zestimate®
$183/sqft
$44/mo HOA
What's special
Gas fireplaceIsland breakfast barLoft offers flexible spaceCovered patioGas cookingUpscale refrigeratorOversized primary bedroom
- 70 days
- 120
- 9
Zillow last checked:
Listing updated:
Listed by:
Wendy M Ague 210-865-7928,
Coldwell Banker Kinard Realty
Source: GAMLS,MLS#: 10804013
Facts & features
Interior
Bedrooms & bathrooms
- Bedrooms: 4
- Bathrooms: 3
- Full bathrooms: 2
- 1/2 bathrooms: 1
Rooms
- Room types: Family Room, Loft, Office
Heating
- Central
Cooling
- Central Air
Appliances
- Included: Dishwasher, Disposal, Microwave, Oven/Range (Combo), Refrigerator
- Laundry: In Hall, Upper Level
Features
- High Ceilings, Soaking Tub
- Flooring: Vinyl
- Basement: None
- Number of fireplaces: 1
- Fireplace features: Gas Log, Living Room
Interior area
- Total structure area: 2,372
- Total interior livable area: 2,372 sqft
- Finished area above ground: 2,372
- Finished area below ground: 0
Property
Parking
- Parking features: Attached, Garage
- Has attached garage: Yes
Features
- Levels: Two
- Stories: 2
Lot
- Size: 10,018 Square Feet
- Features: Level
Details
- Parcel number: C0250011085
Construction
Type & style
- Home type: SingleFamily
- Architectural style: Traditional
- Property subtype: Single Family Residence
Materials
- Brick, Wood Siding
- Roof: Composition
Condition
- Resale
- New construction: No
- Year built: 2024
Utilities & green energy
- Sewer: Public Sewer
- Water: Public
- Utilities for property: Electricity Available, High Speed Internet, Natural Gas Available
Community & HOA
Community
- Features: Playground, Pool, Sidewalks, Street Lights
- Subdivision: Jackson Farm
HOA
- Has HOA: Yes
- Services included: Swimming
- HOA fee: $525 annually
Location
- Region: Cartersville
Financial & listing details
- Price per square foot: $183/sqft
- Tax assessed value: $415,422
- Annual tax amount: $4,081
- Date on market: 7/11/2026
- Cumulative days on market: 70 days
- Listing agreement: Exclusive Right To Sell
- Listing terms: Cash,Conventional,FHA,USDA Loan,VA Loan
- Electric utility on property: Yes
Estimated market value
$432,000
$410,000 - $454,000
$2,614/mo
Price history
| Date | Event | Price |
|---|---|---|
| 8/17/2026 | Price change | $435,000-2.2%$183/sqft |
Source:  GAMLS #10804013 Report a problem GAMLS #10804013 Report a problem | ||
| 7/12/2026 | Listed for sale | $445,000+7.1%$188/sqft |
Source:  FMLS GA #7803068 Report a problem FMLS GA #7803068 Report a problem | ||
| 9/13/2024 | Sold | $415,600-0.6%$175/sqft |
Source: GAMLS #10288374 Report a problem | ||
| 8/21/2024 | Pending sale | $417,900$176/sqft |
Source: GAMLS #10288374 Report a problem | ||
| 8/9/2024 | Price change | $417,900+0%$176/sqft |
Source: GAMLS #10288374 Report a problem | ||
| 7/8/2024 | Price change | $417,800-0.5%$176/sqft |
Source: GAMLS #10288374 Report a problem | ||
| 6/20/2024 | Price change | $419,900-0.6%$177/sqft |
Source: GAMLS #10288374 Report a problem | ||
| 6/9/2024 | Price change | $422,340+1.5%$178/sqft |
Source: GAMLS #10288374 Report a problem | ||
| 5/13/2024 | Listed for sale | $416,095$175/sqft |
Source: GAMLS #10288374 Report a problem | ||
| 5/6/2024 | Pending sale | $416,095$175/sqft |
Source: GAMLS #10288374 Report a problem | ||
| 4/26/2024 | Listed for sale | $416,095$175/sqft |
Source: GAMLS #10288374 Report a problem | ||
Public tax history
| Year | Property taxes | Tax assessment |
|---|---|---|
| 2025 | $1,090 | $166,169 |
Find assessor info on the county website
Monthly payment
Est. payment
Payment breakdown
Explore the cost of this home by adjusting the details. Changes won't be saved.Climate risks
Neighborhood: 30120
Nearby schools
Schools provided by the listing agent
- Elementary: Cartersville
- Middle: Cartersville
- High: Cartersville
Source: GAMLS. This data may not be complete. We recommend contacting the local school district to confirm school assignments for this home.
Similar homes
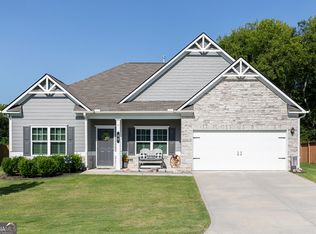
- $445,0003 bd3 ba2.4k sqft60 Jackson Farm Rd, Cartersville, GA 30120Active
 MLS ID #10833099, Priscilla Stephens, BHHS Georgia Properties. GAMLS
 - $429,0003 bd3 ba2.2k sqft47 Westover Rd SE, Cartersville, GA 30120Active
 MLS ID #10813270, Wendy M Ague, Coldwell Banker Kinard Realty. GAMLS
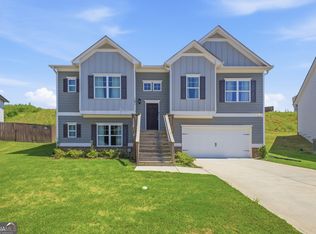
 - $395,0004 bd3 ba2.6k sqft191 Malbone St SW, Cartersville, GA 30120Active
 MLS ID #10832179, Joshua Murphy, BHHS Georgia Properties. GAMLS
 - $357,0004 bd3 ba2.5k sqft223 Malbone St SW, Cartersville, GA 30120Active
 MLS ID #10755580, Mark Spain, Mark Spain Real Estate. GAMLS
 - $349,9003 bd3 ba1.8k sqft23 Miles Dr SE, Cartersville, GA 30120ActiveMLS ID #10731056, Dustin Goss, Northwest Communities RE Group. GAMLS
- $380,0004 bd3 ba2.1k sqft161 Verona Dr NW, Cartersville, GA 30120ActiveMLS ID #10730200, Laikyn Blackwell, Gailey Enterprises LLC. GAMLS
- $510,0005 bd3 ba3.1k sqft40 Lakewood Ct SE, Cartersville, GA 30120ActiveMLS ID #10833547, Jessica Chapman, Atlanta Communities. GAMLS
- $428,0004 bd3 ba2.5k sqft261 Potomac Dr, Dallas, GA 30132ActiveMLS ID #10826606, Tanya Pickens, Opendoor Brokerage. GAMLS
- $358,0004 bd3 ba2.1k sqft62 Moss Way, Cartersville, GA 30120ActiveMLS ID #10738419, Arthur Chung, EveryState. GAMLS
- $344,0004 bd2 ba2.3k sqft77 Hamil Ct NW, Cartersville, GA 30120ActiveMLS ID #10814423, Tanya Pickens, Opendoor Brokerage. GAMLS
- $445,0004 bd4 ba3.4k sqft30 Roberson Dr NE, Cartersville, GA 30121ActiveMLS ID #10772913, Tanya Pickens, Opendoor Brokerage. GAMLS
- $420,0004 bd2 ba2.9k sqft4015 McPherson Dr, Acworth, GA 30101ActiveMLS ID #10847642, Cathy Sisroe, BHGRE Metro Brokers. GAMLS
- $457,5004 bd3 ba2.1k sqft144 Alder Lndg N, Dallas, GA 30132ActiveMLS ID #10804448, Nicole M France, RE/MAX Center. GAMLS
- $314,0002 bd2 ba1.7k sqft16 Lila Way, Cartersville, GA 30120ActiveMLS ID #10753768, Regina Cox, Keller Williams Northwest. GAMLS
- $499,9004 bd3 ba3.2k sqft80 Virginia Rdg, Dallas, GA 30132ActiveMLS ID #10837187, Lisa Moss, Blanchard & Calhoun Real Estate. GAMLS
- $419,8004 bd3 ba2.8k sqft129 Unicoi Way, Dallas, GA 30132ActiveMLS ID #10738603, Susan Haddock, Keller Williams Realty. GAMLS
- $429,9004 bd3 ba2.8k sqft16 Tranquility Ln, Dallas, GA 30132ActiveMLS ID #10786549, Yamilsa Roebuck, Coldwell Banker Realty. GAMLS
- $449,8002 bd2 ba1.7k sqft254 Biddy Rd SE, Rome, GA 30161ActiveMLS ID #10843656, Stephen Douglas Graves, Hardy Realty & Development Company. GAMLS
- $475,0004 bd3 ba2.3k sqft43 Ivy Mist Ln, Acworth, GA 30101ActiveMLS ID #10784606, Jenifer Stewart, REMAX Around Atlanta. GAMLS
- $335,0003 bd3 ba1.6k sqft17 Wyndham Ct SE, Cartersville, GA 30121ActiveMLS ID #10832138, Eric Baham, Sovereign Real Estate Group. GAMLS
