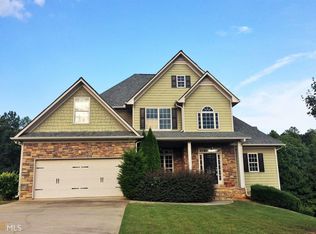
Picture yourself at 30 Roberson Dr NE, a residence featuring recent updates with fresh interior paint and a partial flooring replacement. The kitchen included stainless steel appliances and an accent backsplash, complementing a comfortable fireplace. The primary bedroom contains a walk in closet, while the primary bathroom provides double sinks and a separate tub and shower. An exterior deck completes the property. This updated home delivers practical comfort and style.. Included 100-Day Home Warranty with buyer activation
Active
$480,000
30 Roberson Dr NE, Cartersville, GA 30121
4beds
3,453sqft
Est.: Get pre-qualified
Single Family Residence
Built in 2007
0.72 Acres Lot
$-- Zestimate®
$139/sqft
$55/mo HOA
What's special
Comfortable fireplaceExterior deckAccent backsplash
- 10 hours |
- 34 |
- 1 |
Zillow last checked:
Listing updated:
Listed by:
Tanya Pickens 404-796-8789,
Opendoor Brokerage
Source: GAMLS,MLS#: 10772913
Tour with a local agent
Facts & features
Interior
Bedrooms & bathrooms
- Bedrooms: 4
- Bathrooms: 4
- Full bathrooms: 4
- Main level bathrooms: 2
- Main level bedrooms: 1
Rooms
- Room types: Game Room, Family Room, Foyer, Media Room
Heating
- Electric, Central
Cooling
- Central Air, Ceiling Fan(s)
Appliances
- Included: Microwave, Dishwasher, Oven/Range (Combo)
- Laundry: In Basement
Features
- Other
- Flooring: Carpet, Laminate, Vinyl
- Basement: Finished
- Number of fireplaces: 1
Interior area
- Total structure area: 3,453
- Total interior livable area: 3,453 sqft
- Finished area above ground: 2,368
- Finished area below ground: 1,085
Property
Parking
- Total spaces: 2
- Parking features: Garage, Attached
- Has attached garage: Yes
Features
- Levels: Two
- Stories: 2
Lot
- Size: 0.72 Acres
- Features: None
Details
- Parcel number: 0100D0002028
Construction
Type & style
- Home type: SingleFamily
- Architectural style: Other
- Property subtype: Single Family Residence
Materials
- Block, Brick, Stone, Other
- Foundation: Slab
- Roof: Composition
Condition
- Resale
- New construction: No
- Year built: 2007
Utilities & green energy
- Sewer: Septic Tank
- Water: Public
- Utilities for property: Water Available, Electricity Available
Community & HOA
Community
- Features: Pool, Clubhouse
- Subdivision: ROWLAND SPRINGS
HOA
- Has HOA: Yes
- Services included: Swimming
- HOA fee: $665 annually
Location
- Region: Cartersville
Financial & listing details
- Price per square foot: $139/sqft
- Annual tax amount: $4,433
- Date on market: 5/28/2026
- Listing agreement: Exclusive Agency
- Listing terms: Cash,Conventional,VA Loan
- Electric utility on property: Yes
Estimated market value
Not available
Estimated sales range
Not available
Not available
Price history
| Date | Event | Price |
|---|---|---|
| 5/28/2026 | Listed for sale | $480,000$139/sqft |
Source:  GAMLS #10772913 Report a problem GAMLS #10772913 Report a problem | ||
Public tax history
Tax history is unavailable.
Monthly payment
Est. payment$--/mo
Payment breakdown
Explore the cost of this home by adjusting the details. Changes won't be saved.
All calculations are estimates and provided by Zillow, Inc. for informational purposes only. Actual amounts may vary.
HOA fees may include property taxes on listings classified as Co-Ops. Contact the listing agent and/or owner for fee details.
Mortgage interest rates are dependent on a number of factors, including credit score, down payment, and repayment length. Interest rate data provided by Zillow Group Marketplace, Inc. as of 1/1/1970 from various mortgage lenders with which we have lead or other similar arrangements; the Estimated Payment is an average of those rates.
See how much you could borrow to make a competitive offer.
Climate risks
Neighborhood: 30121
Getting around
0 / 100
Car-DependentNearby schools
GreatSchools rating
- 7/10Cloverleaf Elementary SchoolGrades: PK-5Distance: 1.9 mi
- 4/10Red Top Middle SchoolGrades: 6-8Distance: 7.6 mi
- 6/10Cass High SchoolGrades: 9-12Distance: 4.7 mi
Schools provided by the listing agent
- Elementary: Cloverleaf
- Middle: Red Top
- High: Cass
Source: GAMLS. This data may not be complete. We recommend contacting the local school district to confirm school assignments for this home.
A local agent can set up tours, give advice and negotiate with sellers.

- Georgia
- Bartow County
- Cartersville
- 30121
- 30 Roberson Dr NE
Nearby cities
Nearby zip codes
Other Cartersville Topics
