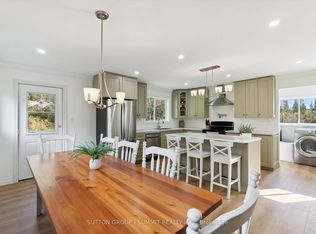
Charming Modular Home on a Private, Wooded Acreage. Discover the charm of this inviting 1,200 sq. ft. modular home, ideally situated on over an acre of beautiful, wooded property. Featuring a bright, open-concept kitchen and living room, this home offers a comfortable and functional layout perfect for everyday living. The kitchen showcases classic oak cabinetry. The home offers three bedrooms and two bathrooms, including a primary suite complete with a walk-in closet and a three-piece ensuite featuring a walk-in shower. This home offers air conditioning as well as a fresh intake system. Outside, enjoy the convenience of a through driveway of reclaimed asphalt, along with a handy storage shed and plenty of natural surroundings to appreciate. Shingles are 6 years old with the entire roof with ice shield and plenty of venting. Roof is well insulated with 36 R value and floor has 21 R value. This property offers a peaceful setting while remaining just a short distance from local amenities. A wonderful opportunity for first time home owners or retiree's, privacy, and convenient access to everyday essentials. With a little TLC you could make this yours.
For sale
C$299,000
10 Wooden Bridge Rd, Perry, ON P0A 1J0
3beds
2baths
Single Family Residence
Built in ----
1 Square Feet Lot
$-- Zestimate®
C$--/sqft
C$-- HOA
What's special
Classic oak cabinetryAir conditioningFresh intake systemHandy storage shedNatural surroundings to appreciate
- 18 hours
- 3
- 0
Zillow last checked:
Listing updated:
Listed by:
Coldwell Banker Thompson Real Estate
Source: TRREB,MLS®#: X14112704 Originating MLS®#: One Point Association of REALTORS
Facts & features
Interior
Bedrooms & bathrooms
- Bedrooms: 3
- Bathrooms: 2
Primary bedroom
- Level: Main
- Dimensions: 3.96 x 3.35
Bedroom 2
- Level: Main
- Dimensions: 4.37 x 3.02
Bedroom 3
- Level: Main
- Dimensions: 3.35 x 2.74
Bathroom
- Level: Main
- Dimensions: 2.8 x 1.52
Bathroom
- Level: Main
- Dimensions: 2.24 x 1.59
Kitchen
- Level: Main
- Dimensions: 4.57 x 3.35
Living room
- Level: Main
- Dimensions: 5.06 x 3.35
Heating
- Forced Air, Propane
Cooling
- Central Air
Features
- Primary Bedroom - Main Floor
- Basement: None,Crawl Space
- Has fireplace: No
Interior area
- Living area range: 1100-1500 null
Property
Parking
- Total spaces: 8
- Parking features: Circular Driveway
Accessibility
- Accessibility features: Ramped Entrance
Features
- Pool features: None
Lot
- Size: 1 Square Feet
- Topography: Wooded/Treed
Details
- Parcel number: 521630437
Construction
Type & style
- Home type: SingleFamily
- Architectural style: Bungalow
- Property subtype: Single Family Residence
Materials
- Vinyl Siding
- Foundation: Piers, Slab, Wood Frame
- Roof: Asphalt Shingle
Utilities & green energy
- Sewer: Septic
Community & HOA
Location
- Region: Perry
Financial & listing details
- Tax assessed value: C$153,000
- Annual tax amount: C$1,214
- Date on market: 10/23/2026
Price history
Price history is unavailable.
Public tax history
Tax history is unavailable.
Climate risks
Neighborhood: P0A
Nearby schools
GreatSchools rating
No schools nearby
We couldn't find any schools near this home.


Similar homes
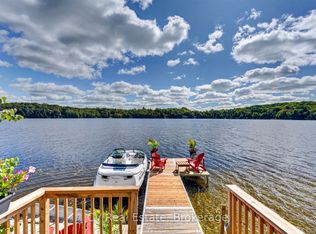
- C$299,9002 bd1 ba-- sqft233 Main St, Kearney, ON P0A 1M0For Sale
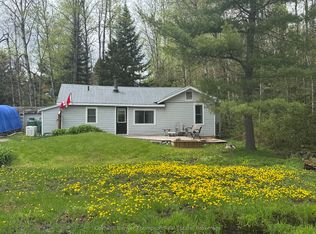 MLS ID #X13155416, Coldwell Banker Thompson Real Estate. TRREB
- C$299,0003 bd1 ba-- sqft0 Rock Lake Rd, Kearney, ON P0A 1M0For Sale
 MLS ID #X13859338, Chestnut Park Real Estate. TRREB
- C$294,9004 bd1 ba-- sqft240 Britannia Rd, Huntsville, ON P1H 2J3For Sale
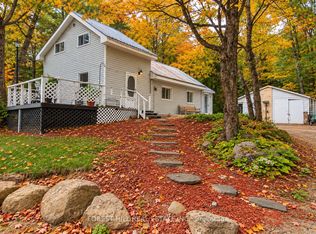 MLS ID #X13861082, FOREST HILL REAL ESTATE INC.. TRREB
- C$299,0002 bd1 ba-- sqft46 Robert Rd W, Huntsville, ON P1H 2J4For Sale
 MLS ID #X13432146, RE/MAX Professionals North. TRREB
