Welcome to your dream home, a stunning retreat that perfectly marries exquisite design with serene country living. Nestled on 5 acres of beautifully maintained land, this residence offers complete privacy, allowing you to escape the hustle and bustle of everyday life. As you approach, the charming covered front porch invites you to relax and take in the peaceful surroundings.Step inside and be captivated by a space that feels like it's straight out of a magazine. The harmonious collaboration between the builder and decorator shines through, creating an ambiance of elegance and warmth throughout. Sunlight dances through thoughtfully placed windows, illuminating the open layout that seamlessly blends living, dining, and entertaining spaces.The heart of this home is its gorgeous back deck, perfect for hosting gatherings or enjoying quiet moments with a cup of coffee. The expansive, flat land is a canvas for your outdoor dreams, and with an oversized septic system, the unfinished space above the garage could be transformed into a cozy nanny suite, a granny suite, or even a rental apartment-offering endless possibilities.Adding to the allure, you have water access to Clear Lake just a short walk away. Many neighbors enjoy leisurely days on the water, easily transporting their kayaks and canoes on little trolleys down to the shore, making it a perfect spot for summer adventures.Located just 10 minutes from Huntsville, you'll enjoy the tranquility of rural life without sacrificing convenience. All essential amenities, from shopping to healthcare, are within a short drive, making this location ideal for those seeking a balance of peace and accessibility.This home is more than just a residence; it's a haven where memories are waiting to be made. Don't miss your chance to claim this slice of paradise as your own!
For sale
C$1,499,900
187 Bay Lake Rd, Perry, ON P0A 1J0
5beds
3baths
Single Family Residence
Built in ----
4 Square Feet Lot
$-- Zestimate®
C$--/sqft
C$-- HOA
What's special
Charming covered front porchExpansive flat land
- 49 days
- 10
- 1
Zillow last checked:
Listing updated:
Listed by:
Sotheby's International Realty Canada
Source: TRREB,MLS®#: X13723734 Originating MLS®#: One Point Association of REALTORS
Originating MLS®#: One Point Association of REALTORSFacts & features
Interior
Bedrooms & bathrooms
- Bedrooms: 5
- Bathrooms: 3
Primary bedroom
- Level: Main
- Dimensions: 4.65 x 5.49
Bedroom
- Level: Main
- Dimensions: 3.85 x 3.23
Bedroom
- Level: Basement
- Dimensions: 4.27 x 3.84
Bedroom
- Level: Main
- Dimensions: 3.85 x 3.35
Bedroom
- Level: Basement
- Dimensions: 4.1 x 2.69
Bathroom
- Level: Main
- Dimensions: 2.73 x 2.45
Bathroom
- Level: Basement
- Dimensions: 2.95 x 2.06
Bathroom
- Level: Main
- Dimensions: 3.81 x 2.92
Dining room
- Level: Main
- Dimensions: 6.33 x 3.23
Family room
- Level: Basement
- Dimensions: 8.23 x 4.95
Game room
- Level: Basement
- Dimensions: 10.67 x 162
Kitchen
- Level: Main
- Dimensions: 3.99 x 6.73
Laundry
- Level: Main
- Dimensions: 2.9 x 3.12
Living room
- Level: Main
- Dimensions: 5.08 x 6.73
Recreation
- Level: Basement
- Dimensions: 6.99 x 5.54
Heating
- Forced Air, Propane
Cooling
- Central Air
Appliances
- Included: Water Heater Owned
Features
- ERV/HRV, Primary Bedroom - Main Floor
- Basement: Finished,Full
- Has fireplace: Yes
- Fireplace features: Electric, Propane, Recreation Room, Living Room
Interior area
- Living area range: 2000-2500 null
Video & virtual tour
Property
Parking
- Total spaces: 10
- Parking features: Circular Driveway, Private
- Has garage: Yes
Accessibility
- Accessibility features: Open Floor Plan, Level Within Dwelling
Features
- Patio & porch: Deck, Porch
- Exterior features: Landscaped, Year Round Living
- Pool features: None
- Has view: Yes
- View description: Trees/Woods
- Waterfront features: None
Lot
- Size: 4 Square Feet
- Features: Beach, Lake Access, Level, Wooded/Treed, Rectangular Lot
- Topography: Level
Details
- Additional structures: None
- Parcel number: 521620943
- Other equipment: Propane Tank
Construction
Type & style
- Home type: SingleFamily
- Architectural style: Bungalow
- Property subtype: Single Family Residence
Materials
- Vinyl Siding
- Foundation: Insulated Concrete Form
- Roof: Asphalt Shingle
Utilities & green energy
- Sewer: Septic
- Water: Drilled Well
- Utilities for property: Cell Services
Community & HOA
Community
- Security: Carbon Monoxide Detector(s), Smoke Detector(s)
Location
- Region: Perry
Financial & listing details
- Annual tax amount: C$4,787
- Date on market: 8/28/2026
Price history
Price history is unavailable.
Public tax history
Tax history is unavailable.
Climate risks
Neighborhood: P0A
Nearby schools
GreatSchools rating
No schools nearby
We couldn't find any schools near this home.

Similar homes
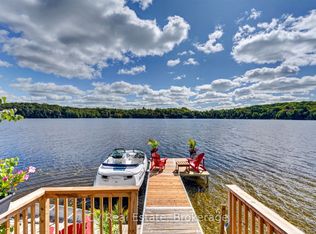
- C$779,9006 bd3 ba-- sqft344 Bay Lake Rd, Perry, ON P0A 1J0For Sale
 MLS ID #X13830858, ROYAL LEPAGE CERTIFIED REALTY. TRREB
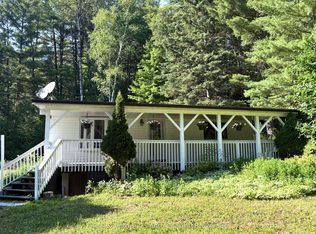
 - C$899,5004 bd3 ba4.4k sqft239 Old Government Rd, Perry, ON P0A 1J0For Sale
 MLS ID #40858888, Ron Mitten, Salesperson, Leap Real Estate Services Inc.. ITSO
 - C$1,095,0004 bd2 ba-- sqft264 Savage Settlement Rd, Perry, ON P0A 1C0For Sale
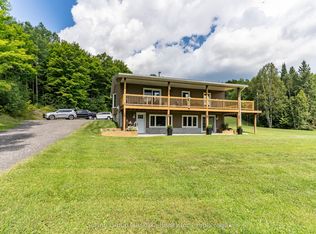 MLS ID #X13687458, Sutton Group Muskoka Realty Inc.. TRREB
 - C$1,499,0005 bd5 ba-- sqft427 Skyhills Rd, Huntsville, ON P1H 2N5For Sale
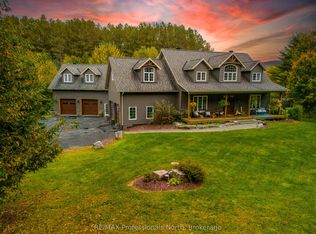 MLS ID #X13881398, RE/MAX Professionals North. TRREB
