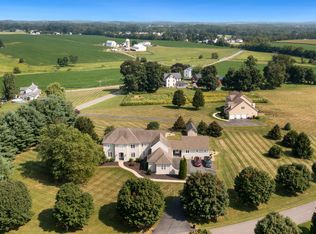
PRICE IMPROVEMENT — NOW OFFERED AT $799,000! Acreage. Privacy. Pool. Exceptional Versatility. Discover an elegant Cape Cod nestled on 2+ acres in a tranquil cul-de-sac in highly desirable Rising Sun, offering a rare balance of privacy, comfort, and sophisticated everyday living. An inviting open-concept interior welcomes you with rich wood flooring, abundant natural light, and thoughtfully designed living spaces. The gourmet kitchen is appointed with NEW stainless steel appliances, a generous center island, and pantry, creating a beautiful and functional gathering space. The adjoining family room features a gas fireplace, while the formal dining room provides an inviting setting for entertaining and special occasions. The spacious primary suite offers a private bath and walk-in closet, while the upstairs en-suite provides a secluded retreat for guests, family members, or additional living space. A well-appointed main-level laundry room and oversized attached garage with ample storage further enhance the home's functionality. Beyond the interior, the outdoor spaces truly set this property apart. Multiple porches and gathering areas overlook the private gunite pool and picturesque, tree-lined surroundings, offering an idyllic setting for morning coffee, afternoon cocktails, summer entertaining, or quiet evenings at home. The high-ceilinged lower level expands the home's possibilities with versatile recreational space and a dedicated batting cage, ideal for athletic training, hobbies, fitness, recreation, or additional entertaining. Set against a serene backdrop of mature trees, this exceptional property brings together 2+ acres, a private gunite pool, multiple outdoor living spaces, an upstairs en-suite, oversized garage, and expansive lower-level recreation space—offering an uncommon opportunity to enjoy both privacy and an exceptional lifestyle. Live. Entertain. Relax. Repeat.
For sale
Price cut: $51K (9/23)
$799,000
10 Wrays Way, Rising Sun, MD 21911
4beds
3,176sqft
Single Family Residence
Built in 2003
2.07 Acres Lot
$-- Zestimate®
$252/sqft
$13/mo HOA
What's special
Gas fireplaceThoughtfully designed living spacesWalk-in closetPicturesque tree-lined surroundingsPrivate bathWell-appointed main-level laundry roomMultiple outdoor living spaces
- 23 days
- 1,382
- 78
Likely to sell faster than
Zillow last checked:
Listing updated:
Listed by:
Mandy Walls 443-553-1318,
Integrity Real Estate 410-287-8080
Source: Bright MLS,MLS#: MDCC2022990
Facts & features
Interior
Bedrooms & bathrooms
- Bedrooms: 4
- Bathrooms: 5
- Full bathrooms: 3
- 1/2 bathrooms: 2
- Main level bathrooms: 2
- Main level bedrooms: 1
Rooms
- Room types: Dining Room, Primary Bedroom, Bedroom 2, Bedroom 3, Bedroom 4, Kitchen, Family Room, Foyer, Breakfast Room, 2nd Stry Fam Rm, Laundry, Other, Office, Attic, Primary Bathroom, Half Bath
Primary bedroom
- Level: Main
Bedroom 2
- Level: Upper
Bedroom 3
- Level: Upper
Bedroom 4
- Level: Upper
Primary bathroom
- Level: Main
Other
- Level: Upper
Other
- Level: Upper
Breakfast room
- Level: Main
Dining room
- Level: Main
Family room
- Level: Main
Foyer
- Level: Main
Half bath
- Level: Main
Kitchen
- Level: Main
Laundry
- Level: Main
Mud room
- Level: Main
Office
- Level: Main
Other
- Level: Upper
Screened porch
- Level: Main
Heating
- Forced Air, Oil
Cooling
- Central Air, Electric
Appliances
- Included: Central Vacuum, Cooktop, Dishwasher, Disposal, Dryer, ENERGY STAR Qualified Refrigerator, Microwave, Double Oven, Stainless Steel Appliance(s), Washer, Ice Maker, Water Heater
- Laundry: Main Level, Laundry Room, Mud Room
Features
- Attic, Breakfast Area, Bathroom - Tub Shower, Bathroom - Walk-In Shower, Built-in Features, Ceiling Fan(s), Central Vacuum, Dining Area, Entry Level Bedroom, Family Room Off Kitchen, Open Floorplan, Formal/Separate Dining Room, Kitchen Island, Pantry, Primary Bath(s), Recessed Lighting, Walk-In Closet(s)
- Flooring: Wood
- Basement: Connecting Stairway,Garage Access,Concrete
- Number of fireplaces: 1
- Fireplace features: Gas/Propane
Interior area
- Total structure area: 5,236
- Total interior livable area: 3,176 sqft
- Finished area above ground: 3,176
- Finished area below ground: 0
Property
Parking
- Total spaces: 2
- Parking features: Storage, Garage Faces Side, Garage Door Opener, Inside Entrance, Oversized, Attached, Driveway
- Attached garage spaces: 2
- Has uncovered spaces: Yes
Accessibility
- Accessibility features: 2+ Access Exits
Features
- Levels: Three
- Stories: 3
- Patio & porch: Screened Porch
- Exterior features: Sidewalks
- Has private pool: Yes
- Pool features: Gunite, In Ground, Private
Lot
- Size: 2.07 Acres
- Features: Backs to Trees, Cul-De-Sac, Front Yard, Rear Yard, Rural
Details
- Additional structures: Above Grade, Below Grade
- Parcel number: 0809022155
- Zoning: NAR
- Special conditions: Standard
Construction
Type & style
- Home type: SingleFamily
- Architectural style: Cape Cod
- Property subtype: Single Family Residence
Materials
- Stucco, Stone
- Foundation: Concrete Perimeter
Condition
- Excellent
- New construction: No
- Year built: 2003
Utilities & green energy
- Sewer: Septic Exists
- Water: Well
Community & HOA
Community
- Subdivision: Winfield
HOA
- Has HOA: Yes
- HOA fee: $150 annually
- HOA name: WINFIELD
Location
- Region: Rising Sun
Financial & listing details
- Price per square foot: $252/sqft
- Tax assessed value: $484,267
- Annual tax amount: $5,312
- Date on market: 9/3/2026
- Listing agreement: Exclusive Right To Sell
- Ownership: Fee Simple
Estimated market value
Not available
Estimated sales range
Not available
Not available
Price history
| Date | Event | Price |
|---|---|---|
| 9/23/2026 | Price change | $799,000-6%$252/sqft |
Source:  Bright MLS #MDCC2022990 Report a problem Bright MLS #MDCC2022990 Report a problem | ||
| 9/3/2026 | Listed for sale | $849,999+93.2%$268/sqft |
Source: Bright MLS #MDCC2022990 Report a problem | ||
| 3/24/2021 | Listing removed | -- |
Source: Owner Report a problem | ||
| 6/6/2014 | Sold | $440,000-2%$139/sqft |
Source: Public Record Report a problem | ||
| 3/15/2014 | Listed for sale | $449,000+648.3%$141/sqft |
Source: Owner Report a problem | ||
| 12/19/2002 | Sold | $60,000$19/sqft |
Source: Public Record Report a problem | ||
Public tax history
| Year | Property taxes | Tax assessment |
|---|---|---|
| 2025 | $5,041 +1.5% | $479,900 +5.7% |
| 2024 | $4,968 +5.1% | $453,967 +6.1% |
| 2023 | $4,727 +4.4% | $428,033 +6.4% |
| 2022 | $4,529 -1.2% | $402,100 |
| 2021 | $4,584 -1.2% | $402,100 |
| 2020 | $4,638 -9.5% | $402,100 -9.5% |
| 2019 | $5,123 +6.3% | $444,200 +6.3% |
| 2018 | $4,819 +5.3% | $417,833 +6.7% |
| 2017 | $4,575 +11.9% | $391,467 +7.2% |
| 2016 | $4,089 +0.1% | $365,100 |
| 2015 | $4,086 -1.4% | $365,100 |
| 2014 | $4,143 | $365,100 -8.3% |
| 2013 | -- | $398,000 |
| 2012 | -- | $398,000 |
| 2011 | -- | $398,000 -29.2% |
| 2010 | -- | $561,990 +11.4% |
| 2009 | -- | $504,622 +12.8% |
| 2008 | -- | $447,256 +14.7% |
| 2007 | -- | $389,890 +5.8% |
| 2006 | -- | $368,556 +6.1% |
| 2005 | -- | $347,223 +6.5% |
| 2004 | -- | $325,890 +598.9% |
| 2003 | -- | $46,630 |
Find assessor info on the county website
Monthly payment
Est. payment
Payment breakdown
Explore the cost of this home by adjusting the details. Changes won't be saved.Climate risks
Neighborhood: 21911
Nearby schools
Schools provided by the listing agent
- District: Cecil County Public Schools
Source: Bright MLS. This data may not be complete. We recommend contacting the local school district to confirm school assignments for this home.
Similar homes
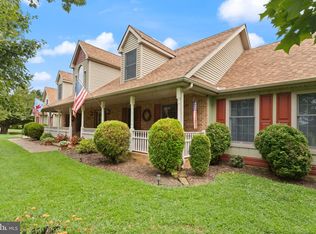
- $795,0004 bd4 ba3.3k sqft2418 Old Telegraph Rd, Chesapeake City, MD 21915For Sale
 MLS ID #MDCC2022662, Tracey Simms, Berkshire Hathaway HomeServices PenFed Realty. Bright MLS
 - $950,0004 bd5 ba4.5k sqft627 Doctor Miller Rd, North East, MD 21901For Sale
 MLS ID #MDCC2021834, Wanda Jackson, RE/MAX Chesapeake. Bright MLS
 - $539,0004 bd3 ba3k sqft75 Chads Way, Port Deposit, MD 21904For Sale
 MLS ID #MDCC2022794, Theresa Jackson, Compass Realty, Inc.. Bright MLS
 - $799,0003 bd3 ba2.4k sqft904 Biddle St, Chesapeake City, MD 21915For Sale
 MLS ID #MDCC2022982, Kristin Lewis, Integrity Real Estate. Bright MLS
 - $659,9003 bd3 ba3.4k sqft135 Cedar Hill Rd, Peach Bottom, PA 17563For SaleMLS ID #PALA2095384, Sarah Chavez, Realty Professional Group LLC. Bright MLS
- $739,9004 bd5 ba4.4k sqftNone Available, Oxford, PA 19363For SaleMLS ID #PACT2134174, Lauri Brockson, Patterson-Schwartz-Newark. Bright MLS
- $700,0004 bd4 ba3.2k sqftRidgewood Ii, Lincoln University, PA 19352For SaleMLS ID #PACT2135402, Molly Caso, VRA Realty. Bright MLS
- $724,9004 bd3 ba2.9k sqft225 Woodview Rd, West Grove, PA 19390For SaleMLS ID #PACT2134136, Catherine Menold, Compass Pennsylvania LLC. Bright MLS
- $735,0003 bd2 ba1.9k sqft227 Parsons Rd, Landenberg, PA 19350For SaleMLS ID #PACT2134830, Jim Englert Jr, Coldwell Banker Realty. Bright MLS
- $774,9004 bd4 ba4.6k sqft660 Cherry Hill Rd, Street, MD 21154For SaleMLS ID #MDHR2058656, Debbie Ulmer, Berkshire Hathaway HomeServices Homesale Realty. Bright MLS
- $875,0004 bd4 ba4.6k sqft814 Saint Ann Dr, Street, MD 21154For SaleMLS ID #MDHR2058622, Lindsay Moiles, Cummings & Co. Realtors. Bright MLS
- $529,9004 bd3 ba2.1k sqft204 Country Dr, Oxford, PA 19363For SaleMLS ID #PACT2133354, Brandon Pfister, Compass RE. Bright MLS
- $885,0003 bd3 ba2.4k sqft240 Randalia Rd, Chesapeake City, MD 21915For SaleMLS ID #MDCC2023048, Samantha Jackson, Keller Williams Realty. Bright MLS
- $899,9005 bd4 ba3.5k sqft1342 Quaker Church Rd, Street, MD 21154For SaleMLS ID #MDHR2060016, Lee Wolff, FSBO Broker. Bright MLS
- $599,9005 bd4 ba3.7k sqft652 Liberty Grove Rd, Conowingo, MD 21918For SaleMLS ID #MDCC2022438, Al Peteraf, Integrity Real Estate. Bright MLS
- $759,9004 bd4 ba3.6k sqft1903 Greenwood Dr, Bel Air, MD 21015For SaleMLS ID #MDHR2059094, Denise Patrick, Long & Foster Real Estate, Inc.. Bright MLS
- $609,9003 bd3 ba4k sqft169 Providence Rd, Elkton, MD 21921For SaleMLS ID #MDCC2022116, Chris Kotula, Realty Plus Associates. Bright MLS
- $525,0004 bd3 ba2.2k sqft311 Heron Dr, Lincoln University, PA 19352For SaleMLS ID #PACT2136290, Chris Myatt, Redfin Corporation. Bright MLS
- $499,0006 bd3 ba3.2k sqft180 College Cir, Lincoln University, PA 19352For SaleMLS ID #PACT2136450, Krissy Flynn, EXP Realty, LLC. Bright MLS
- $499,0004 bd4 ba2.8k sqft9 Raydan Way, North East, MD 21901For SaleMLS ID #MDCC2023044, Kristen Slijepcevic, Century 21 Gold Key Realty. Bright MLS
