Spectacular 4-Bedroom Home in Desirable Autumnwood! Welcome to this stunning two-story home nestled in the highly sought-after Autumnwood community. Situated on a beautiful, flat half-acre lot backing to a private wooded setting, this exceptional property offers the perfect blend of space, comfort, and timeless appeal. A grand two-story foyer creates an impressive first impression and opens to the elegant living and dining rooms, perfect for entertaining. The sun-filled kitchen features solid wood cabinetry, granite countertops, stainless steel appliances, a center island, and a pantry. The kitchen flows seamlessly into the inviting family room, complete with a beautiful stone fireplace and access to the screened-in porch overlooking the private backyard. With fireplaces in both the living room and family room, there are plenty of cozy spaces to relax and unwind. The first floor also features a private office or den, a convenient powder room, and a spacious laundry room. Upstairs, you'll find four generously sized bedrooms and three full bathrooms. The primary suite offers two walk-in closets and a private ensuite bath. There is also an additional ensuite bathroom which features both a soaking tub and a separate shower, providing comfort and convenience for owners. The remaining bedrooms are exceptionally spacious and offer plenty of flexibility. Additional highlights include 9-foot ceilings, a three-car garage, and a newer HVAC system (approximately two years old). With its generous room sizes, thoughtful floor plan, beautiful wooded backdrop, and desirable community setting, this exceptional Autumnwood home is a rare opportunity you won't want to miss. Located in the sought-after North Star elementary feeder pattern and Red Clay school district and convenient to renowned cultural attractions, shopping, restaurants and a world-class fitness facility. Come experience all this wonderful home has to offer!
Coming soon 11/06
$835,000
14 Springbrook Ln, Newark, DE 19711
4beds
3,991sqft
Single Family Residence
Built in 1990
0.5 Acres Lot
$792,900 Zestimate®
$209/sqft
$17/mo HOA
What's special
- 1 day
- 189
- 7
Zillow last checked:
Listing updated:
Listed by:
Jeff Bollinger 302-999-6957,
BHHS Fox & Roach - Hockessin (302) 999-9999
Source: Bright MLS,MLS#: DENC2113096
Facts & features
Interior
Bedrooms & bathrooms
- Bedrooms: 4
- Bathrooms: 4
- Full bathrooms: 3
- 1/2 bathrooms: 1
- Main level bathrooms: 1
Rooms
- Room types: Living Room, Dining Room, Primary Bedroom, Bedroom 2, Bedroom 3, Bedroom 4, Kitchen, Family Room, Den, Laundry, Primary Bathroom
Primary bedroom
- Features: Flooring - Solid Hardwood, Ceiling Fan(s), Walk-In Closet(s), Attached Bathroom
- Level: Upper
- Area: 360 Square Feet
- Dimensions: 18 X 20
Bedroom 2
- Level: Upper
- Area: 247 Square Feet
- Dimensions: 13 X 19
Bedroom 3
- Level: Upper
- Area: 168 Square Feet
- Dimensions: 12 X 14
Bedroom 4
- Level: Upper
- Area: 156 Square Feet
- Dimensions: 12 X 13
Primary bathroom
- Features: Flooring - Ceramic Tile, Soaking Tub, Bathroom - Stall Shower
- Level: Upper
Primary bathroom
- Features: Flooring - Ceramic Tile, Bathroom - Stall Shower
- Level: Upper
Den
- Level: Main
- Area: 156 Square Feet
- Dimensions: 12 X 13
Dining room
- Features: Chair Rail, Crown Molding, Flooring - HardWood
- Level: Main
- Area: 210 Square Feet
- Dimensions: 14 X 15
Family room
- Features: Fireplace - Gas
- Level: Main
- Area: 270 Square Feet
- Dimensions: 15 X 18
Kitchen
- Features: Granite Counters, Kitchen Island
- Level: Main
- Area: 345 Square Feet
- Dimensions: 15 X 23
Laundry
- Level: Main
Living room
- Features: Flooring - Carpet, Fireplace - Gas
- Level: Main
- Area: 270 Square Feet
- Dimensions: 15 X 18
Heating
- Humidity Control, Natural Gas
Cooling
- Central Air, Electric
Appliances
- Included: Stainless Steel Appliance(s), Disposal, Oven/Range - Electric, Electric Water Heater
- Laundry: Lower Level, Laundry Room
Features
- Double/Dual Staircase, Eat-in Kitchen, Kitchen Island, Primary Bath(s), Walk-In Closet(s)
- Windows: Bay/Bow
- Basement: Partial
- Number of fireplaces: 2
Interior area
- Total structure area: 3,991
- Total interior livable area: 3,991 sqft
- Finished area above ground: 3,991
- Finished area below ground: 0
Property
Parking
- Total spaces: 3
- Parking features: Garage Faces Side, Garage Door Opener, Inside Entrance, Attached
- Attached garage spaces: 3
Accessibility
- Accessibility features: None
Features
- Levels: Two
- Stories: 2
- Pool features: None
Lot
- Size: 0.5 Acres
- Features: Backs to Trees
Details
- Additional structures: Above Grade, Below Grade
- Parcel number: 08017.00047
- Zoning: NC21
- Special conditions: Standard
Construction
Type & style
- Home type: SingleFamily
- Architectural style: Colonial
- Property subtype: Single Family Residence
Materials
- Stucco, Stone
- Foundation: Concrete Perimeter
Condition
- New construction: No
- Year built: 1990
Utilities & green energy
- Sewer: Public Sewer
- Water: Public
Community & HOA
Community
- Subdivision: Autumnwood
HOA
- Has HOA: Yes
- Services included: Snow Removal
- HOA fee: $200 annually
Location
- Region: Newark
Financial & listing details
- Price per square foot: $209/sqft
- Tax assessed value: $862,100
- Annual tax amount: $7,094
- Date on market: 11/6/2026
- Listing agreement: Exclusive Right To Sell
- Ownership: Fee Simple
Estimated market value
$792,900
$714,000 - $872,000
$4,154/mo
Price history
| Date | Event | Price |
|---|---|---|
| 10/12/1990 | Sold | $321,140$80/sqft |
Source: Agent Provided Report a problem | ||
Public tax history
| Year | Property taxes | Tax assessment |
|---|---|---|
| 2025 | $7,332 +30.3% | $862,100 +440.2% |
| 2024 | $5,625 +13.6% | $159,600 |
| 2023 | $4,950 -0.7% | $159,600 |
| 2022 | $4,988 -1.9% | $159,600 |
| 2021 | $5,084 -0.3% | $159,600 |
| 2020 | $5,101 +0.2% | $159,600 |
| 2019 | $5,093 +3% | $159,600 |
| 2017 | $4,944 +8% | $159,600 |
| 2016 | $4,576 | $159,600 |
| 2015 | $4,576 +7.2% | $159,600 |
| 2014 | $4,269 | $159,600 |
| 2013 | -- | $159,600 |
| 2012 | -- | $159,600 |
| 2011 | -- | $159,600 |
| 2010 | -- | $159,600 |
| 2009 | -- | $159,600 |
| 2008 | -- | $159,600 |
| 2007 | -- | $159,600 |
| 2006 | -- | $159,600 |
| 2005 | -- | $159,600 |
| 2004 | -- | $159,600 |
| 2003 | -- | $159,600 |
| 2002 | -- | $159,600 |
| 2001 | -- | $159,600 |
Find assessor info on the county website
Monthly payment
Est. payment
Payment breakdown
Explore the cost of this home by adjusting the details. Changes won't be saved.Climate risks
Neighborhood: Autumnwood
Nearby schools
Schools provided by the listing agent
- Elementary: North Star
- Middle: Henry B. Du Pont
- High: Alexis I. Dupont
- District: Red Clay Consolidated
Source: Bright MLS. This data may not be complete. We recommend contacting the local school district to confirm school assignments for this home.
Similar homes
- $699,9004 bd3 ba2.7k sqft206 Cain Rue, Newark, DE 19711For Sale
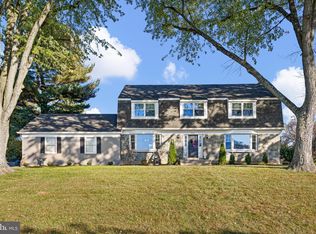
 MLS ID #DENC2113586, George Larson, Crown Homes Real Estate. Bright MLS
- $699,9004 bd3 ba2.8k sqft166 Hamilton Rd, Landenberg, PA 19350For Sale
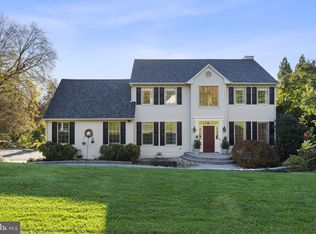 MLS ID #PACT2138790, Jeffrey Eckerson, Foraker Realty Co.. Bright MLS
- $685,0004 bd4 ba3.5k sqft304 Amoroso Way, Newark, DE 19711For Sale
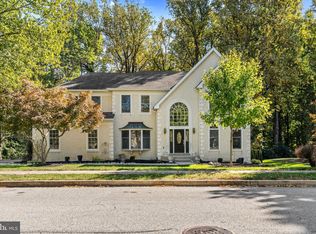 MLS ID #DENC2112912, Megan Aitken, Keller Williams Realty. Bright MLS
- $749,9004 bd4 ba3.4k sqftNone Available, Hockessin, DE 19707For Sale
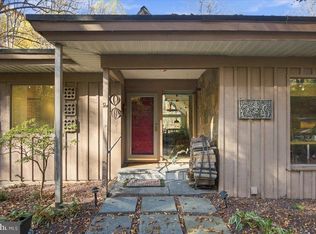 MLS ID #DENC2113372, Allison Fehnel, Patterson-Schwartz-Hockessin. Bright MLS
- $530,0004 bd3 ba3k sqftNone Available, Newark, DE 19711For SaleMLS ID #DENC2114170, Alan Mazzetti, Patterson-Schwartz - Greenville. Bright MLS
- $575,0004 bd3 ba2.3k sqft406 Coldspring Run, Newark, DE 19711For SaleMLS ID #DENC2112652, Michael Mulski, Crown Homes Real Estate. Bright MLS
- $949,0005 bd5 ba4.5k sqft14 Stonebridge Dr, Hockessin, DE 19707For SaleMLS ID #DENC2107670, Steven Anzulewicz, Keller Williams Realty Wilmington. Bright MLS
- $550,0004 bd3 ba2.6k sqft34 Harris Cir, Newark, DE 19711For SaleMLS ID #DENC2113330, Brett Youngerman, Long & Foster Real Estate, Inc.. Bright MLS
- $650,0004 bd3 ba2.8k sqft827 Corner Ketch Rd, Newark, DE 19711For SaleMLS ID #DENC2111612, Corey Harris, Crown Homes Real Estate. Bright MLS
- $849,9005 bd4 ba4.6k sqft639 Ridgeview Rd, Hockessin, DE 19707For SaleMLS ID #DENC2113160, Mike Walton, Compass. Bright MLS
- $700,0004 bd3 ba3.4k sqft405 Wilson Ct, Hockessin, DE 19707For SaleMLS ID #DENC2112172, Jackie Ogden, Long & Foster Real Estate, Inc.. Bright MLS
- $769,9004 bd3 ba3.8k sqft87 Inniscrone Dr, Avondale, PA 19311For SaleMLS ID #PACT2138904, Michael D'Adamo, RE/MAX Preferred - Newtown Square. Bright MLS
- $639,5004 bd3 ba2.3k sqft5 Woodhelven Ct, Newark, DE 19711For SaleMLS ID #DENC2112532, Michele Colavecchi Lawless, RE/MAX Associates-Wilmington. Bright MLS
- $799,9005 bd4 ba3.5k sqft6 W Shore Ct, Landenberg, PA 19350For SaleMLS ID #PACT2127206, Earl Endrich, BHHS Fox & Roach - Hockessin. Bright MLS
- $725,0004 bd3 ba3.7k sqft317 Amoroso Way, Newark, DE 19711For SaleMLS ID #DENC2106678, Kat Geralis, EXP Realty, LLC. Bright MLS
- $800,0004 bd3 ba3.1k sqftNone Available, Hockessin, DE 19707For SaleMLS ID #DENC2111316, Peggy Centrella, Patterson-Schwartz-Hockessin. Bright MLS
- $875,0004 bd4 ba4.4k sqftNone Available, Hockessin, DE 19707For SaleMLS ID #DENC2109702, Subrahamanya Danthuluri, Brokers Realty Group, LLC. Bright MLS
- $595,0004 bd3 ba2.4k sqft13 Willow Creek Ln, Newark, DE 19711For SaleMLS ID #DENC2109400, Mr. Matthew Fetick, EXP Realty, LLC. Bright MLS
- $784,9004 bd3 ba3k sqft9 McCormick Dr, Hockessin, DE 19707For SaleMLS ID #DENC2111830, Eric Buck, Long & Foster Real Estate, Inc.. Bright MLS
