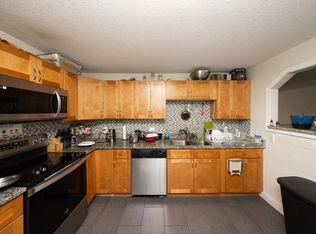
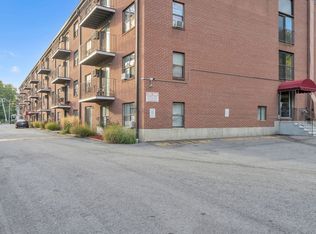
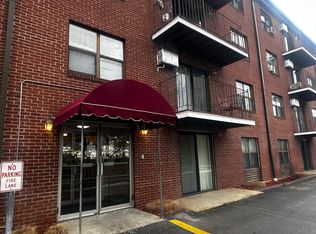
Welcome to Wrentham Heights, located in Worcester’s desirable Tatnuck neighborhood! This spacious 2-bedroom, 2-bath first-floor end unit offers approximately 1,225 sq. ft. of comfortable, convenient living. Enjoy the ease of first-floor access along with an assigned parking space located right beside the unit. Inside, you’ll find an inviting open-concept layout featuring beautiful hardwood floors and spacious living and dining areas with direct access to a private patio. The kitchen features stainless steel appliances, granite countertops, and plenty of cabinet space. Both bedrooms are generously sized, including a primary suite with its own private full bath featuring double sinks and granite countertops. Additional highlights include in-unit laundry with washer and dryer, ample closet space throughout, and an additional private storage area. Conveniently located near shopping, dining, parks, and major routes, this well-maintained condo offers a great combination of space, convenience, and low-maintenance living in the heart of Tatnuck.
Pending
$269,900
10 Wrentham Rd APT 108, Worcester, MA 01602
2beds
1,225sqft
Condominium
Built in 1988
-- sqft lot
$268,400 Zestimate®
$220/sqft
$410/mo HOA
What's special
Inviting open-concept layoutGranite countertopsAmple closet space throughoutPlenty of cabinet spaceBeautiful hardwood floors
- 30 days
- 495
- 22
Likely to sell faster than
Zillow last checked:
Listing updated:
Listed by:
Paulo Neto 508-740-5183,
Settlers Realty Group, LLC 508-304-2739
Source: MLS PIN,MLS#: 73584934
Facts & features
Interior
Bedrooms & bathrooms
- Bedrooms: 2
- Bathrooms: 2
- Full bathrooms: 2
Primary bedroom
- Features: Bathroom - Full, Bathroom - Double Vanity/Sink, Closet, Flooring - Wall to Wall Carpet
- Level: First
Bedroom 2
- Features: Closet, Flooring - Wall to Wall Carpet
- Level: First
Primary bathroom
- Features: Yes
Bathroom 1
- Features: Bathroom - Full, Bathroom - Double Vanity/Sink, Bathroom - With Shower Stall, Flooring - Stone/Ceramic Tile, Countertops - Stone/Granite/Solid
- Level: First
Bathroom 2
- Features: Bathroom - Full, Bathroom - With Tub, Flooring - Stone/Ceramic Tile
- Level: First
Dining room
- Features: Ceiling Fan(s), Flooring - Hardwood
- Level: First
Kitchen
- Features: Ceiling Fan(s), Flooring - Stone/Ceramic Tile
- Level: First
Living room
- Features: Ceiling Fan(s), Flooring - Hardwood, Exterior Access, Open Floorplan
- Level: First
Heating
- Electric
Cooling
- None
Appliances
- Included: Range, Dishwasher, Refrigerator, Washer, Dryer
- Laundry: Flooring - Laminate
Features
- Has basement: No
- Has fireplace: No
- Common walls with other units/homes: End Unit,Corner
Interior area
- Total structure area: 1,225
- Total interior livable area: 1,225 sqft
- Finished area above ground: 1,225
Property
Parking
- Total spaces: 1
- Parking features: Off Street, Assigned, Deeded, Guest
- Uncovered spaces: 1
Features
- Entry location: Unit Placement(Ground,Walkout)
- Patio & porch: Patio
- Exterior features: Patio
Details
- Parcel number: M:0025 B:0011 L:00108,1785954
- Zoning: RS-7
- Other equipment: Intercom
Construction
Type & style
- Home type: Condo
- Property subtype: Condominium
- Attached to another structure: Yes
Materials
- Frame, Brick
- Roof: Shingle
Condition
- Year built: 1988
Utilities & green energy
- Electric: 100 Amp Service
- Sewer: Public Sewer
- Water: Public
Community & HOA
Community
- Features: Public Transportation, Walk/Jog Trails, Golf, Medical Facility, Highway Access, House of Worship, Private School, Public School, University
- Security: Intercom
HOA
- Amenities included: Elevator(s)
- Services included: Water, Sewer, Insurance, Maintenance Structure, Maintenance Grounds, Snow Removal, Trash
- HOA fee: $410 monthly
Location
- Region: Worcester
Financial & listing details
- Price per square foot: $220/sqft
- Tax assessed value: $221,100
- Annual tax amount: $2,936
- Date on market: 9/30/2026
Estimated market value
$268,400
$255,000 - $282,000
$2,282/mo
Price history
| Date | Event | Price |
|---|---|---|
| 10/30/2026 | Pending sale | $269,900$220/sqft |
Source: MLS PIN #73584934 Report a problem | ||
| 10/16/2026 | Contingent | $269,900$220/sqft |
Source: MLS PIN #73584934 Report a problem | ||
| 10/1/2026 | Listed for sale | $269,900+184.1%$220/sqft |
Source: MLS PIN #73584934 Report a problem | ||
| 8/5/2016 | Sold | $95,000-20.2%$78/sqft |
Source: EXIT Realty solds #8472192526858465760 Report a problem | ||
| 11/23/2015 | Listing removed | $119,000$97/sqft |
Source: Keller Williams Realty #71920607 Report a problem | ||
| 10/24/2015 | Listed for sale | $119,000$97/sqft |
Source: Keller Williams Realty #71920607 Report a problem | ||
| 7/29/2014 | Listing removed | $119,000$97/sqft |
Source: CENTURY 21 Commonwealth #71675441 Report a problem | ||
| 5/30/2014 | Price change | $119,000-2.5%$97/sqft |
Source: CENTURY 21 Commonwealth #71675441 Report a problem | ||
| 5/21/2014 | Price change | $122,000-1.6%$100/sqft |
Source: CENTURY 21 Commonwealth #71675441 Report a problem | ||
| 5/5/2014 | Listed for sale | $124,000-3.7%$101/sqft |
Source: Century 21 Commonwealth #71675441 Report a problem | ||
| 8/31/2007 | Sold | $128,750+140.7%$105/sqft |
Source: Public Record Report a problem | ||
| 7/31/1996 | Sold | $53,500-3.6%$44/sqft |
Source: Public Record Report a problem | ||
| 1/31/1996 | Sold | $55,500$45/sqft |
Source: Public Record Report a problem | ||
Public tax history
| Year | Property taxes | Tax assessment |
|---|---|---|
| 2025 | $2,918 +4.6% | $221,200 +9% |
| 2024 | $2,790 +12% | $202,900 +16.8% |
| 2023 | $2,491 +1.8% | $173,700 +8% |
| 2022 | $2,447 -4.6% | $160,900 +2.2% |
| 2021 | $2,564 +23% | $157,500 +28.5% |
| 2020 | $2,084 -4.2% | $122,600 +1.4% |
| 2019 | $2,176 +28.7% | $120,900 +35.2% |
| 2018 | $1,691 -3% | $89,400 -1.4% |
| 2017 | $1,743 -9.8% | $90,700 -3.3% |
| 2016 | $1,933 +2.7% | $93,800 |
| 2015 | $1,883 -30.4% | $93,800 -32.2% |
| 2014 | $2,704 +30.6% | $138,400 +24.2% |
| 2013 | $2,070 +4.9% | $111,400 -4.1% |
| 2012 | $1,973 +8.9% | $116,200 -2.8% |
| 2010 | $1,812 +1% | $119,600 -10% |
| 2009 | $1,794 +6.5% | $132,900 -1% |
| 2008 | $1,684 -2.5% | $134,300 -5.9% |
| 2007 | $1,727 | $142,700 |
Find assessor info on the county website
Monthly payment
Est. payment
Payment breakdown
Explore the cost of this home by adjusting the details. Changes won't be saved.Climate risks
Neighborhood: 01602
Nearby schools
Schools provided by the listing agent
- Elementary: Tatnuck Magnet School
- Middle: Forest Grove Middle School
- High: Doherty Memorial High School
Source: MLS PIN. This data may not be complete. We recommend contacting the local school district to confirm school assignments for this home.
Similar homes
- $235,0002 bd2 ba1k sqftBradford House Condominiums, Worcester, MA 01605For Sale
 MLS ID #73566945, Shelby Hutchinson, Keller Williams Boston MetroWest. MLS PIN
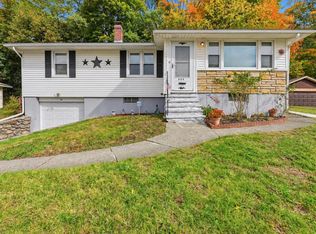
- $395,9003 bd1 ba1k sqft605 Chandler St, Worcester, MA 01602For Sale
 MLS ID #73593058, Hejoma M. Garcia, RE/MAX Diverse. MLS PIN
- $200,0002 bd1 ba877 sqftCrestwood Arms, Worcester, MA 01602For Sale
 MLS ID #73566676, Noah Bange, Lamacchia Realty, Inc.. MLS PIN
- $309,9002 bd2 ba1.2k sqftSunderland Woods Condominiums, Worcester, MA 01604For Sale
 MLS ID #73588611, Rheault Real Estate Team, Coldwell Banker Realty - Worcester. MLS PIN
