Don't miss your opportunity to own this spacious ranch in Worcester's desirable Indian Hill neighborhood. Enjoy the ease of one-level living with beautiful hardwood floors, a generous kitchen with a breakfast bar, two spacious bedrooms, and two fireplaces that add warmth and character. The finished lower level with a second fireplace and three-season porch offers flexible living space for a family room, home office, guest area, or potential future expansion, subject to local requirements. Situated on more than a half-acre, the property features mature gardens ready for your personal touch. Recent improvements include several replacement windows, a new water heater, a recently serviced boiler, and low-maintenance vinyl siding. A two-car garage and ample off-street parking provide added convenience. Ideally located near shopping, restaurants, city amenities, and major highways, this home offers comfort and flexibility.
For sale
Price cut: $14K (10/4)
$405,000
45 Indian Hill Rd, Worcester, MA 01606
2beds
1,328sqft
Single Family Residence
Built in 1954
0.53 Acres Lot
$407,100 Zestimate®
$305/sqft
$-- HOA
What's special
Three-season porchTwo-car garageOne-level livingMature gardensAmple off-street parkingLow-maintenance vinyl sidingBeautiful hardwood floors
- 113 days
- 1,493
- 101
Zillow last checked:
Listing updated:
Listed by:
Diane Luong 774-239-2937,
RE/MAX Vision 508-595-9900
Source: MLS PIN,MLS#: 73535662
Facts & features
Interior
Bedrooms & bathrooms
- Bedrooms: 2
- Bathrooms: 3
- Full bathrooms: 2
- 1/2 bathrooms: 1
Primary bedroom
- Features: Flooring - Hardwood
- Level: First
Bedroom 2
- Features: Flooring - Hardwood
- Level: First
Primary bathroom
- Features: No
Bathroom 1
- Features: Bathroom - Half
- Level: First
Bathroom 2
- Features: Bathroom - Full
- Level: First
Bathroom 3
- Level: Basement
Dining room
- Features: Ceiling Fan(s), Closet/Cabinets - Custom Built, Flooring - Hardwood
- Level: First
Family room
- Level: Basement
Kitchen
- Features: Ceiling Fan(s), Breakfast Bar / Nook
- Level: First
Living room
- Features: Flooring - Hardwood, Window(s) - Picture
- Level: First
Heating
- Baseboard, Oil
Cooling
- None
Appliances
- Included: Range, Refrigerator
- Laundry: In Basement
Features
- Flooring: Wood, Tile, Vinyl
- Basement: Full
- Number of fireplaces: 2
- Fireplace features: Family Room, Living Room
Interior area
- Total structure area: 1,328
- Total interior livable area: 1,328 sqft
- Finished area above ground: 1,328
- Finished area below ground: 1,100
Property
Parking
- Total spaces: 5
- Parking features: Attached, Paved Drive, Off Street
- Attached garage spaces: 2
- Uncovered spaces: 3
Features
- Patio & porch: Porch - Enclosed, Deck
- Exterior features: Porch - Enclosed, Deck
Lot
- Size: 0.53 Acres
Details
- Parcel number: M:37 B:026 L:00132,1796158
- Zoning: RS-7
Construction
Type & style
- Home type: SingleFamily
- Architectural style: Ranch
- Property subtype: Single Family Residence
Materials
- Frame
- Foundation: Concrete Perimeter
- Roof: Shingle
Condition
- Year built: 1954
Utilities & green energy
- Sewer: Public Sewer
- Water: Public
Community & HOA
Community
- Features: Highway Access, Public School
HOA
- Has HOA: No
Location
- Region: Worcester
Financial & listing details
- Price per square foot: $305/sqft
- Tax assessed value: $379,700
- Annual tax amount: $5,008
- Date on market: 6/14/2026
Estimated market value
$407,100
$387,000 - $427,000
$3,023/mo
Price history
| Date | Event | Price |
|---|---|---|
| 10/4/2026 | Price change | $405,000-3.3%$305/sqft |
Source: MLS PIN #73535662 Report a problem | ||
| 8/31/2026 | Price change | $419,000-3.7%$316/sqft |
Source: MLS PIN #73535662 Report a problem | ||
| 8/8/2026 | Price change | $435,000-3.3%$328/sqft |
Source: MLS PIN #73535662 Report a problem | ||
| 6/29/2026 | Listed for sale | $449,900$339/sqft |
Source: MLS PIN #73535662 Report a problem | ||
| 6/20/2026 | Contingent | $449,900$339/sqft |
Source: MLS PIN #73535662 Report a problem | ||
| 6/14/2026 | Listed for sale | $449,900+242.1%$339/sqft |
Source: MLS PIN #73535662 Report a problem | ||
| 4/3/1987 | Sold | $131,500$99/sqft |
Source: Public Record Report a problem | ||
Public tax history
| Year | Property taxes | Tax assessment |
|---|---|---|
| 2025 | $5,008 -1.9% | $379,700 +2.3% |
| 2024 | $5,103 +3.2% | $371,100 +7.6% |
| 2023 | $4,944 +12.5% | $344,800 +19.3% |
| 2022 | $4,394 -0.6% | $288,900 +6.4% |
| 2021 | $4,420 +4.3% | $271,500 +8.9% |
| 2020 | $4,238 +6.1% | $249,300 +12.3% |
| 2019 | $3,994 +3.1% | $221,900 +8.3% |
| 2018 | $3,875 -1.6% | $204,900 |
| 2017 | $3,938 +0.8% | $204,900 +8.1% |
| 2016 | $3,906 +2.7% | $189,500 |
| 2015 | $3,803 +2.7% | $189,500 |
| 2014 | $3,703 +3.1% | $189,500 -1.9% |
| 2013 | $3,590 +4.9% | $193,200 -4.1% |
| 2012 | $3,421 +8% | $201,500 -3.7% |
| 2010 | $3,169 -1% | $209,200 -11.7% |
| 2009 | $3,200 -0.7% | $237,000 -7.7% |
| 2008 | $3,222 +5.8% | $256,900 +2.1% |
| 2007 | $3,044 +3.3% | $251,600 +7% |
| 2006 | $2,946 -2.4% | $235,100 +2.7% |
| 2005 | $3,018 +4.4% | $229,000 +16.9% |
| 2004 | $2,890 +3.5% | $195,900 +13.4% |
| 2003 | $2,792 -0.1% | $172,800 +10.4% |
| 2002 | $2,794 +20.6% | $156,500 +24.8% |
| 2000 | $2,316 +6.5% | $125,400 +7.6% |
| 1997 | $2,175 | $116,500 |
Find assessor info on the county website
Monthly payment
Est. payment
Payment breakdown
Explore the cost of this home by adjusting the details. Changes won't be saved.Climate risks
Neighborhood: 01606
Similar homes
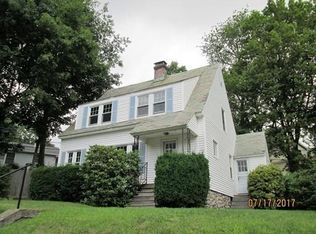
- $390,0002 bd1 ba1.1k sqft17 Reynolds St, Worcester, MA 01606For Sale
 MLS ID #73551706, Matthew Kaestner, Century 21 North East. MLS PIN
 - $405,0003 bd2 ba1.1k sqft32 Indian Lake Pkwy, Worcester, MA 01605For Sale
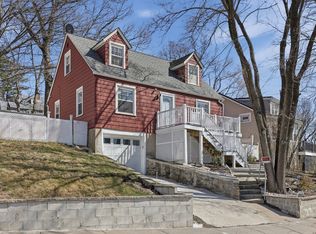 MLS ID #73504927, Margaret Mollova, Serhant. MLS PIN
 - $419,0003 bd2 ba1.1k sqft165 Fairmont Ave, Worcester, MA 01604For Sale
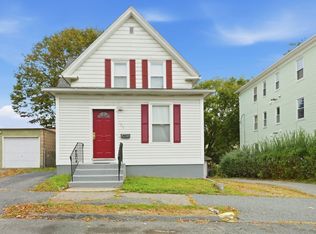 MLS ID #73586193, Julie-Ann Horrigan, RE/MAX Prof Associates. MLS PIN
 - $330,0002 bd2 ba1k sqft68 Brooks St, Worcester, MA 01606For Sale
 MLS ID #73529492, Fermin Group, Century 21 North East. MLS PIN
