Welcome to 10 Yarn Road, a beautifully maintained detached bungalow situated on a generous 40 x 125 ft lot in a desirable Etobicoke neighbourhood. The bright and inviting main floor features three bedrooms, hardwood flooring, comfortable living and dining areas, and a renovated kitchen with white cabinetry and stainless steel appliances. The finished lower level offers a separate entrance, two additional bedrooms, a second kitchen, a bathroom and a spacious recreation area-ideal for extended family, guests or a home office. Step outside to a private patio and large backyard surrounded by mature trees, offering plenty of room to relax, entertain and play. Complete with a private driveway and conveniently located near schools, parks, shopping, transit and major routes. A move-in-ready home offering space, flexibility and an excellent opportunity in Etobicoke. Major updates include the roof (approximately 2021), all windows (2021), sliding patio doors (2025), furnace (2019), central air conditioning (2026), owned hot-water tank (2022), and upgraded R60 attic insulation (2021).
For sale
C$1,098,000
10 Yarn Rd, Toronto, ON M9B 1H5
5beds
2baths
Single Family Residence
Built in ----
5,000 Square Feet Lot
$-- Zestimate®
C$--/sqft
C$-- HOA
What's special
Three bedroomsHardwood flooringSpacious recreation areaPrivate patioPrivate driveway
- 16 hours
- 18
- 2
Zillow last checked:
Listing updated:
Listed by:
EXP REALTY
Source: TRREB,MLS®#: W13837898 Originating MLS®#: Toronto Regional Real Estate Board
Originating MLS®#: Toronto Regional Real Estate BoardFacts & features
Interior
Bedrooms & bathrooms
- Bedrooms: 5
- Bathrooms: 2
Primary bedroom
- Level: Main
- Dimensions: 3.61 x 3.35
Bedroom 2
- Level: Main
- Dimensions: 3.81 x 2.84
Bedroom 3
- Level: Ground
- Dimensions: 3.12 x 3
Bedroom 4
- Level: Basement
- Dimensions: 5.56 x 3.23
Bedroom 5
- Level: Basement
- Dimensions: 2.64 x 3.53
Dining room
- Level: Main
- Dimensions: 2.46 x 3.91
Kitchen
- Level: Basement
- Dimensions: 4.14 x 3.56
Kitchen
- Level: Main
- Dimensions: 4.32 x 3.15
Living room
- Level: Main
- Dimensions: 2.16 x 1.24
Recreation
- Level: Basement
- Dimensions: 3.3 x 5.61
Heating
- Forced Air, Gas
Cooling
- Central Air
Appliances
- Included: Water Heater Owned
Features
- In-Law Suite, Primary Bedroom - Main Floor
- Basement: Separate Entrance,Apartment
- Has fireplace: No
Interior area
- Living area range: 1100-1500 null
Video & virtual tour
Property
Parking
- Total spaces: 5
- Parking features: Private
Features
- Pool features: None
Lot
- Size: 5,000 Square Feet
Details
- Parcel number: 075510026
Construction
Type & style
- Home type: SingleFamily
- Architectural style: Bungalow
- Property subtype: Single Family Residence
Materials
- Brick
- Foundation: Concrete Block
- Roof: Shingle
Utilities & green energy
- Sewer: Sewer
Community & HOA
Location
- Region: Toronto
Financial & listing details
- Annual tax amount: C$5,739
- Date on market: 9/29/2026
Price history
Price history is unavailable.
Public tax history
Tax history is unavailable.
Climate risks
Neighborhood: Islington
Nearby schools
GreatSchools rating
No schools nearby
We couldn't find any schools near this home.
Similar homes
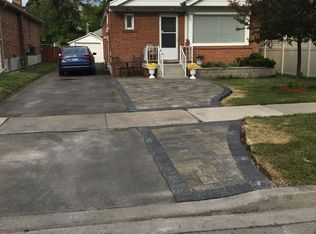
- C$1,149,9006 bd2 ba-- sqft32 Allonsius Dr, Toronto, ON M9C 3N5For Sale
 MLS ID #W13836124, RE/MAX WEST REALTY INC.. TRREB
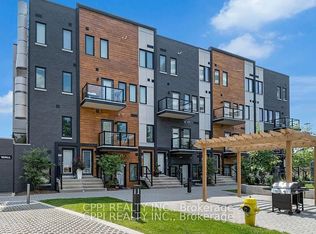
 - C$1,259,0005 bd2 ba-- sqft18 Elderfield Cres, Toronto, ON M9C 3K7For Sale
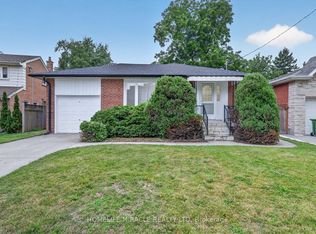 MLS ID #W13837318, HOMELIFE/MIRACLE REALTY LTD. TRREB
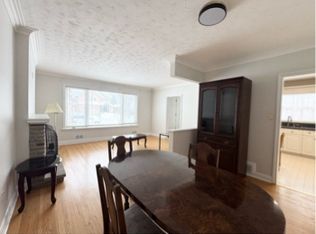
 - C$1,089,0004 bd2 ba-- sqft9 Sealcove Dr, Toronto, ON M9C 2C3For Sale
 MLS ID #W13752202, HARVEY KALLES REAL ESTATE LTD.. TRREB
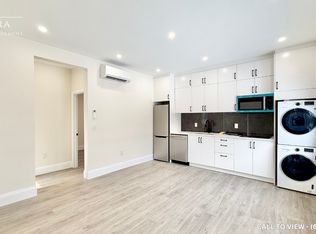
 - C$1,099,9993 bd2 ba-- sqft79 Shaver Ave N, Toronto, ON M9B 4N6For Sale
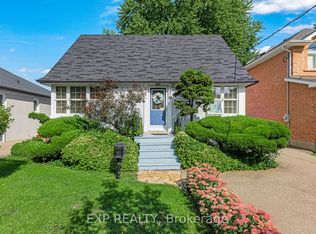 MLS ID #W13779306, EXP REALTY. TRREB
