Fantastic opportunity for homeowners, multi-generational families or investors! Detached 4+2 bedroom home on an impressive 50 x 120 ft. lot offering 3 separate living areas and excellent income potential. The main residence features hardwood floors, thermal windows and an open-concept living, dining and kitchen area. Separate Nanny Suite with kitchen and bathroom, plus a spacious 2-bedroom In-Law suite in lower-level suite. Detached 1 1/2 car garage and parking for five cars. Live on the main Floor and have income with Great Tenants . Freshly Painted Idea investment. Surrounded by multimillion dollar homes. Steps to Kipling Subway and GO Transit-a versatile property offering space, flexibility and income potential in a convenient central location Etobicoke location.
For sale
C$1,329,000
53 Wilmar Rd, Toronto, ON M9B 3R8
6beds
3baths
Single Family Residence
Built in ----
5,996 Square Feet Lot
$-- Zestimate®
C$--/sqft
C$-- HOA
What's special
Hardwood floorsThermal windowsParking for five carsFreshly painted
- 50 days
- 16
- 0
Zillow last checked:
Listing updated:
Listed by:
RE/MAX PROFESSIONALS INC.
Source: TRREB,MLS®#: W13749136 Originating MLS®#: Toronto Regional Real Estate Board
Originating MLS®#: Toronto Regional Real Estate BoardFacts & features
Interior
Bedrooms & bathrooms
- Bedrooms: 6
- Bathrooms: 3
Heating
- Forced Air, Gas
Cooling
- Central Air
Features
- None
- Basement: Finished,Separate Entrance,Apartment
- Has fireplace: No
Interior area
- Living area range: 1100-1500 null
Video & virtual tour
Property
Parking
- Total spaces: 3
- Parking features: Private
- Has garage: Yes
Features
- Pool features: None
Lot
- Size: 5,996 Square Feet
- Features: Park, School, Public Transit, Fenced Yard
Details
- Parcel number: 075420155
Construction
Type & style
- Home type: SingleFamily
- Architectural style: Bungalow
- Property subtype: Single Family Residence
Materials
- Brick
- Foundation: Block
- Roof: Shingle
Utilities & green energy
- Sewer: Sewer
Community & HOA
Community
- Security: Smoke Detector(s), Carbon Monoxide Detector(s)
Location
- Region: Toronto
Financial & listing details
- Annual tax amount: C$5,829
- Date on market: 9/5/2026
Price history
Price history is unavailable.
Public tax history
Tax history is unavailable.
Climate risks
Neighborhood: Islington
Nearby schools
GreatSchools rating
No schools nearby
We couldn't find any schools near this home.
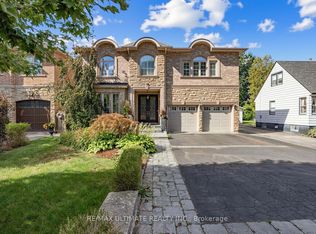



Similar homes
- C$1,189,8005 bd2 ba-- sqft79 Silverhill Dr, Toronto, ON M9B 3W4For Sale
 MLS ID #W13875322, RE/MAX PROFESSIONALS INC.. TRREB
 - C$1,448,0003 bd3 ba-- sqft103 Mill Rd, Toronto, ON M9C 1X6For Sale
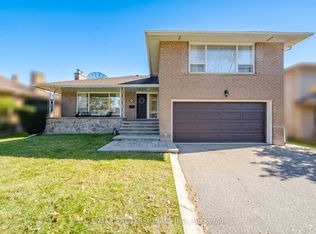 MLS ID #W14097884, RE/MAX PROFESSIONALS INC.. TRREB
 - C$1,359,0003 bd2 ba-- sqft8 Beaverbrook Ave, Toronto, ON M9B 2M7For Sale
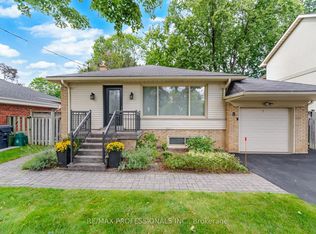 MLS ID #W13755434, RE/MAX PROFESSIONALS INC.. TRREB
 - C$1,249,0005 bd2 ba-- sqft96 Wallasey Ave, Toronto, ON M9M 1E4For Sale
 MLS ID #W13804422, ROYAL LEPAGE MAXIMUM REALTY. TRREB
