Stunning luxury residence on prestigious Admiral Rd in the heart of the Annex/Casa Loma area. Extensively renovated 5 years ago with exceptional attention to detail. Elegant foyer leads to a sophisticated main floor office/library with custom built-ins & fireplace. Expansive 2nd-floor living level featuring designer chef's kitchen, dining area, family room &sitting room with walkout to spectacular approx 500sf rooftop terrace with pergola, gas BBQ hookup & raised planters.3rd floor offers 3 bedrooms incl luxurious master retreat with walk-in closet & spa-inspired ensuite with heated floors, heated towel rack, steam shower, clawfoot tub & double vanity. Underpinned lower level with polished concrete floors, radiant in-floor heating, high ceilings, walkout & additional bedroom/kitchen offers excellent nanny/in-law or bonus living space. Rare fully separate rear ADU approx 1,000 sf with 1 bedroom & currently rented for $2,800/month. Exceptional opportunity in one of Toronto's most coveted neighbourhoods.
For sale
C$3,995,000
100 Admiral Rd, Toronto, ON M5R 2L6
5beds
6baths
Single Family Residence
Built in ----
968 Square Feet Lot
$-- Zestimate®
C$--/sqft
C$-- HOA
What's special
Elegant foyerDining area
- 46 days |
- 38 |
- 0 |
Zillow last checked:
Listing updated:
Listed by:
ROYAL LEPAGE TERREQUITY REALTY
Source: TRREB,MLS®#: C13216968 Originating MLS®#: Toronto Regional Real Estate Board
Originating MLS®#: Toronto Regional Real Estate BoardFacts & features
Interior
Bedrooms & bathrooms
- Bedrooms: 5
- Bathrooms: 6
Heating
- Baseboard, Gas
Cooling
- Central Air, Wall Unit(s)
Appliances
- Included: Built-In Oven, Countertop Range, Water Heater Owned
Features
- Guest Accommodations, In-Law Capability, In-Law Suite, Storage, Separate Heating Controls, Water Meter
- Flooring: Accessory Apartment
- Basement: Finished with Walk-Out,Separate Entrance
- Has fireplace: Yes
Interior area
- Living area range: 3000-3500 null
Property
Parking
- Parking features: Street Only
Features
- Stories: 2.5
- Patio & porch: Deck
- Exterior features: Landscaped, Privacy
- Pool features: None
Lot
- Size: 968 Square Feet
- Features: Irregular Lot, Hospital, Public Transit, Arts Centre, Library, Park, School
Details
- Additional structures: Gazebo
- Parcel number: 212160339
- Other equipment: Air Exchanger, Sump Pump
Construction
Type & style
- Home type: SingleFamily
- Property subtype: Single Family Residence
- Attached to another structure: Yes
Materials
- Brick
- Foundation: Block
- Roof: Shingle
Utilities & green energy
- Sewer: Sewer
Community & HOA
Location
- Region: Toronto
Financial & listing details
- Annual tax amount: C$14,682
- Date on market: 5/29/2026
ROYAL LEPAGE TERREQUITY REALTY
ROYAL LEPAGE TERREQUITY REALTY
By pressing Contact Agent, you agree that the real estate professional identified above may call/text you about your search, which may involve use of automated means and pre-recorded/artificial voices. You don't need to consent as a condition of buying any property, goods, or services. Message/data rates may apply. You also agree to our Terms of Use. Zillow does not endorse any real estate professionals. We may share information about your recent and future site activity with your agent to help them understand what you're looking for in a home.
Price history
Price history is unavailable.
Public tax history
Tax history is unavailable.
Climate risks
Neighborhood: Annex
Nearby schools
GreatSchools rating
No schools nearby
We couldn't find any schools near this home.
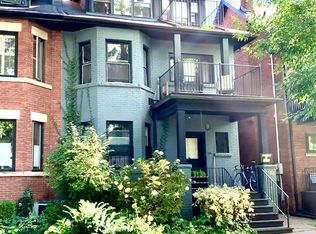
- C$1,650-- bd1 ba-- sqft108 Admiral Rd #4, Toronto, ON M5R2L6For Rent
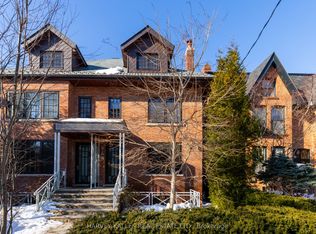
- C$3,290,0005 bd5 ba-- sqft94B Admiral Rd, Toronto, ON M5R2L6For Sale
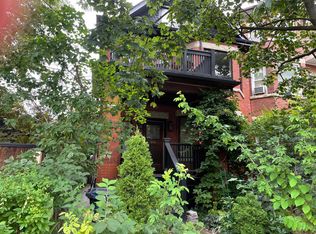
- C$--1 bd1 ba600 sqft297 Saint George St, Toronto, ON M5R2P8Off Market
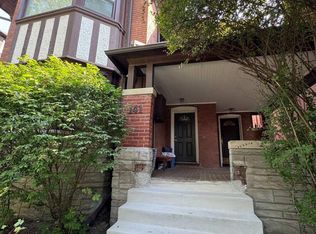
- C$--1 bd1 ba-- sqft141 Admiral Rd #301, Toronto, ON M5R2L7Off Market
- C$--1 bd1 ba-- sqft141 Admiral Rd #202, Toronto, ON M5R2L7Off Market
- C$--2 bd1 ba900 sqft359 Davenport Rd, Toronto, ON M5R1K5Off Market
- C$2,825,9902 bd2 ba-- sqft321 Davenport Rd #301, Toronto, ON M5R1K5New Construction
- C$8,875,9903 bd4 ba-- sqft321 Davenport Rd #401, Toronto, ON M5R1K5New Construction
Similar homes
- C$3,999,0005 bd5 ba-- sqft70 Oriole Rd, Toronto, ON M4V 2G1For Sale
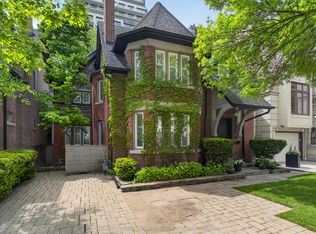 MLS ID #C13176712, SOTHEBY'S INTERNATIONAL REALTY CANADA. TRREB
 - C$3,950,0005 bd6 ba-- sqft17 Romney Rd, Toronto, ON M3H 1H1For Sale
 MLS ID #C13558638, ROYAL LEPAGE REAL ESTATE SERVICES LTD.. TRREB
 - C$3,300,0005 bd4 ba-- sqft509 Christie St, Toronto, ON M6G 3C9For Sale
 MLS ID #C13549154, ROYAL LEPAGE REAL ESTATE SERVICES LTD.. TRREB
 - C$3,795,0005 bd5 ba-- sqft106 Highland Ave, Toronto, ON M4W 2A6For Sale
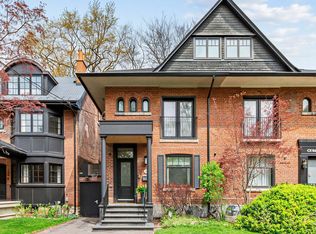 MLS ID #C13104898, ROYAL LEPAGE REAL ESTATE SERVICES OXLEY REAL ESTATE. TRREB
 - C$3,699,0005 bd5 ba-- sqft115 Whitmore Ave, Toronto, ON M6C 2H6For SaleMLS ID #C13496476, ROYAL LEPAGE SIGNATURE REALTY. TRREB
- C$4,880,0005 bd4 ba-- sqft204 Richview Ave, Toronto, ON M5P 3G3For SaleMLS ID #C13545286, ROYAL LEPAGE SIGNATURE REALTY. TRREB
- C$2,749,8885 bd5 ba-- sqft63 Saint Clements Ave, Toronto, ON M4R 1H1For SaleMLS ID #C13561742, RE/MAX HALLMARK REALTY LTD.. TRREB
- C$3,898,0005 bd5 ba-- sqft414 Glengarry Ave, Toronto, ON M5M 1E8For SaleMLS ID #C13088230, ROYAL LEPAGE/J & D DIVISION. TRREB
- C$3,525,0006 bd5 ba-- sqft144 Old Forest Hill Rd, Toronto, ON M5N 2N8For SaleMLS ID #C13480150, FOREST HILL REAL ESTATE INC.. TRREB
- C$1,999,0004 bd3 ba-- sqft192 Glen Cedar Rd, Toronto, ON M6C 3H1For SaleMLS ID #C13563598, FOREST HILL REAL ESTATE INC.. TRREB
- C$4,890,0004 bd4 ba-- sqft147 & 149 Farnham Ave, Toronto, ON M4V 1H4For SaleMLS ID #C13122338, RE/MAX REALTRON BARRY COHEN HOMES INC.. TRREB
- C$2,750,0004 bd5 ba-- sqft231 Macpherson Ave, Toronto, ON M4V 1A1For SaleMLS ID #C13462902, RE/MAX REALTRON BARRY COHEN HOMES INC.. TRREB
- C$2,200,0004 bd4 ba-- sqft183 Madison Ave, Toronto, ON M5R 2S6For SaleMLS ID #C12974732, REAL ESTATE HOMEWARD. TRREB
- C$3,995,0006 bd4 ba-- sqft11 Sandpiper Ct, Toronto, ON M3A 3G7For SaleMLS ID #C13153856, ROYAL LEPAGE SIGNATURE REALTY. TRREB
- C$3,500,0005 bd6 ba-- sqft674 Bedford Park Ave, Toronto, ON M5M 1K3For SaleMLS ID #C13192630, HOMELIFE/GTA REALTY INC.. TRREB
- C$4,599,0006 bd4 ba-- sqft230 Strathallan Wood, Toronto, ON M5N 1T4For SaleMLS ID #C13211340, ROYAL LEPAGE SIGNATURE REALTY. TRREB
- C$4,995,0005 bd6 ba-- sqft215 Lonsmount Dr, Toronto, ON M5P 2Y6For SaleMLS ID #C13021760, RE/MAX REALTRON BARRY COHEN HOMES INC.. TRREB
- C$3,190,0006 bd3 ba-- sqft3 Glen Rush Blvd, Toronto, ON M5N 2T2For SaleMLS ID #C13435994, FOREST HILL REAL ESTATE INC.. TRREB
- C$2,949,0005 bd4 ba-- sqft39 Glenforest Rd, Toronto, ON M4N 1Z7For SaleMLS ID #C13531376, RE/MAX HALLMARK REALTY LTD.. TRREB
- C$2,499,0004 bd4 ba-- sqft182 Parkview Hill Cres, Toronto, ON M4B 1R8For SaleMLS ID #E13555364, ROYAL LEPAGE URBAN REALTY. TRREB
