New to East Haddam is this lovely mini farm set back off the road. 100 Alger Rd provides privacy, peace, and perspective upon entering up the long driveway. Greeted first by a 1 car garage parallel to a small pasture. A little further and the Colonial home appears flanked by stone walls and woods tucked gently in just the right place. In the background is a huge barn with a 40x20 footprint - not including the horse stables in the rear. Equipped with power, think workshop, turn it in to an extended entertainment space - get creative! Inside the home enjoy true wide-board hardwood floors, two fireplaces, three bedrooms and two bathrooms. Like a step back in time, this home is ready to move right in. Off the kitchen in the rear is a nice deck with views of the pond peaking through the trees next to a small clearing in the rear of the property. Your own 1.72 acre nook of the world surrounded by private wooded land, make this yours! Also, benefit from the full basement complete with the entire home footprint of space and wine closet.
Coming soon 11/06
$449,900
100 Alger Road, East Haddam, CT 06423
3beds
2,322sqft
Single Family Residence
Built in 1976
1.72 Acres Lot
$484,400 Zestimate®
$194/sqft
$-- HOA
What's special
- 2 hours
- 42
- 3
Zillow last checked:
Listing updated:
Listed by:
The Bill Heenan Team,
Joe Loguidice (860)271-5200,
William Raveis Real Estate 860-739-4455
Source: Smart MLS,MLS#: 24217390
Facts & features
Interior
Bedrooms & bathrooms
- Bedrooms: 3
- Bathrooms: 2
- Full bathrooms: 2
Primary bedroom
- Features: Wide Board Floor
- Level: Upper
- Area: 350 Square Feet
- Dimensions: 14 x 25
Bedroom
- Features: Wide Board Floor
- Level: Upper
- Area: 234 Square Feet
- Dimensions: 13 x 18
Bedroom
- Features: Wide Board Floor
- Level: Upper
- Area: 182 Square Feet
- Dimensions: 13 x 14
Dining room
- Features: Bay/Bow Window, Wide Board Floor
- Level: Main
- Area: 168 Square Feet
- Dimensions: 12 x 14
Family room
- Features: Fireplace, Slate Floor
- Level: Main
- Area: 252 Square Feet
- Dimensions: 14 x 18
Kitchen
- Features: Balcony/Deck, Breakfast Nook, Slate Floor
- Level: Main
- Area: 288 Square Feet
- Dimensions: 16 x 18
Living room
- Features: Fireplace, Wide Board Floor
- Level: Main
- Area: 420 Square Feet
- Dimensions: 14 x 30
Heating
- Hot Water, Oil
Cooling
- None
Appliances
- Included: Gas Cooktop, Oven, Range Hood, Refrigerator, Water Heater
Features
- Wired for Data
- Basement: Full,Interior Entry,Concrete
- Attic: None
- Number of fireplaces: 2
Interior area
- Total structure area: 2,322
- Total interior livable area: 2,322 sqft
- Finished area above ground: 2,322
Property
Parking
- Total spaces: 1
- Parking features: Detached
- Garage spaces: 1
Features
- Patio & porch: Deck
- Exterior features: Rain Gutters, Garden
- Has view: Yes
- View description: Water
- Has water view: Yes
- Water view: Water
- Waterfront features: Waterfront, Pond
Lot
- Size: 1.72 Acres
- Features: Few Trees, Borders Open Space, Rolling Slope
Details
- Additional structures: Barn(s), Stable(s)
- Parcel number: 2269827
- Zoning: R1
Construction
Type & style
- Home type: SingleFamily
- Architectural style: Colonial
- Property subtype: Single Family Residence
Materials
- Clapboard
- Foundation: Concrete Perimeter
- Roof: Asphalt
Condition
- New construction: No
- Year built: 1976
Utilities & green energy
- Sewer: Septic Tank
- Water: Well
Community & HOA
HOA
- Has HOA: No
Location
- Region: East Haddam
Financial & listing details
- Price per square foot: $194/sqft
- Tax assessed value: $280,550
- Annual tax amount: $8,043
- Date on market: 11/3/2026
Estimated market value
$484,400
$441,000 - $528,000
$2,920/mo
Price history
Price history is unavailable.
Public tax history
| Year | Property taxes | Tax assessment |
|---|---|---|
| 2025 | $7,872 +4.8% | $280,550 |
| 2024 | $7,508 +3.9% | $280,550 |
| 2023 | $7,224 +11.1% | $280,550 +37.2% |
| 2022 | $6,500 +4.4% | $204,460 |
| 2021 | $6,224 | $204,460 |
| 2020 | $6,224 | $204,460 |
| 2019 | $6,224 +2.6% | $204,460 |
| 2018 | $6,064 +7.5% | $204,460 +7.2% |
| 2017 | $5,642 +6.9% | $190,740 +3.7% |
| 2015 | $5,276 +2.8% | $183,950 0% |
| 2014 | $5,132 +7.3% | $183,960 |
| 2013 | $4,785 +4.1% | $183,960 -13.9% |
| 2012 | $4,596 +2.5% | $213,580 |
| 2011 | $4,485 +0.6% | $213,580 0% |
| 2010 | $4,458 +1.6% | $213,590 +0% |
| 2009 | $4,389 | $213,580 0% |
| 2008 | $4,389 -0.1% | $213,590 +35.1% |
| 2007 | $4,392 +2% | $158,090 |
| 2006 | $4,305 +3.8% | $158,090 +0.2% |
| 2005 | $4,148 +3.7% | $157,840 |
| 2004 | $4,001 -27.3% | $157,840 -30% |
| 2003 | $5,504 +46.5% | $225,490 +79.7% |
| 2001 | $3,756 -16.8% | $125,500 -30% |
| 1995 | $4,512 | $179,250 |
Find assessor info on the county website
Monthly payment
Est. payment
Payment breakdown
Explore the cost of this home by adjusting the details. Changes won't be saved.Climate risks
Neighborhood: 06423
Nearby schools
Schools provided by the listing agent
- Elementary: East Haddam
- High: Nathan Hale
Source: Smart MLS. This data may not be complete. We recommend contacting the local school district to confirm school assignments for this home.

Similar homes
- $515,0004 bd2 ba2.5k sqft41 Alger Road, East Haddam, CT 06423For Sale
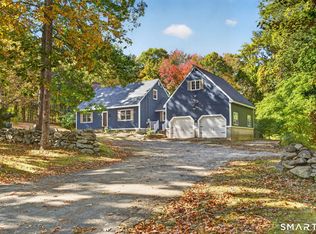
 MLS ID #24212675, Jennifer Gurnell, William Raveis Real Estate. Smart MLS
- $475,0003 bd3 ba1.5k sqft62 Haddam Neck Road, East Hampton, CT 06424For Sale
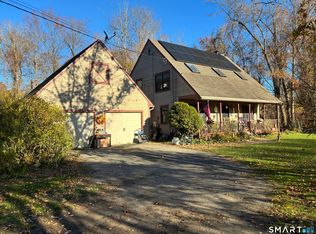 MLS ID #24218602, Sharon A. Fox, Carl Guild & Associates. Smart MLS
- $469,9993 bd2 ba2.5k sqft39 Falls Road, East Haddam, CT 06469For Sale
 MLS ID #24217609, Barbara Royea, Carl Guild & Associates. Smart MLS
- $495,0003 bd3 ba2k sqft589 Town Street, East Haddam, CT 06423For Sale
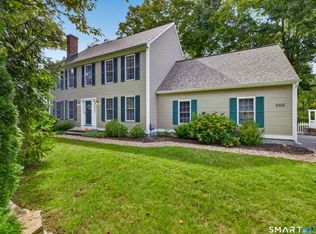 MLS ID #24208668, Stephen Girouard, CENTURY 21 Shutters & Sails. Smart MLS
- $485,5003 bd3 ba1.6k sqft71 Schulman Veslak Road, East Haddam, CT 06423For SaleMLS ID #24204148, Derek Greene, Derek Greene. Smart MLS
- $470,0005 bd2 ba2k sqft94 Town Farm Road, East Haddam, CT 06423For SaleMLS ID #24204015, Alissa White, Real Broker CT, LLC. Smart MLS
- $539,0003 bd3 ba2.1k sqft7 Bogue Lane, East Haddam, CT 06423For SaleMLS ID #24212820, Jodi Lisitano, Eagle Eye Realty PLLC. Smart MLS
- $410,0004 bd2 ba1.8k sqft601 Town Street, East Haddam, CT 06469For SaleMLS ID #24211009, Missy Willard, Carl Guild & Associates. Smart MLS
- $450,0003 bd1 ba1.1k sqft6 School Lane, Chester, CT 06412For SaleMLS ID #24216914, Hilary Reid, Coldwell Banker Realty. Smart MLS
- $499,9003 bd3 ba2k sqft100 Pinebrook Road, Colchester, CT 06415For SaleMLS ID #24215297, Megan K. Osborne, RE/MAX Legends. Smart MLS
- $537,4004 bd3 ba2.5k sqft4 Sanfords Bridge, East Haddam, CT 06423For SaleMLS ID #24193304, John Huhn, Coldwell Banker Realty. Smart MLS
- $450,0002 bd2 ba1.5k sqft61 Grassy Hill Road, East Lyme, CT 06333For SaleMLS ID #24218552, Erin M. McNamara, RE/MAX on the Bay. Smart MLS
- $479,0003 bd2 ba2.9k sqft50 Smith Street, East Hampton, CT 06424For SaleMLS ID #24216539, Jim A. Harrington, Carl Guild & Associates. Smart MLS
- $509,9004 bd3 ba2.8k sqft43 Bigelow Road, Colchester, CT 06415For SaleMLS ID #24214136, Jason Boice, eXp Realty. Smart MLS
- $459,9004 bd2 ba1.7k sqft29 Homonick Road, Colchester, CT 06415For SaleMLS ID #24215165, Mary A. Parker, Berkshire Hathaway NE Prop.. Smart MLS
- $400,0003 bd2 ba1.9k sqft143 Stanavage Road, Colchester, CT 06415For SaleMLS ID #24170347, Dale J. Bunn, Riverview Realty, LLC. Smart MLS
- $499,0004 bd2 ba2.1k sqft4 Gates Way, Haddam, CT 06438For SaleMLS ID #24215399, Jules G Etes, William Pitt Sotheby's Int'l. Smart MLS
- $439,9003 bd2 ba1.5k sqft24 Raymond Road, East Hampton, CT 06424For SaleMLS ID #24216241, Tracy L. Molloy, Coldwell Banker Realty. Smart MLS
- $439,9003 bd2 ba1.5k sqft285 Jones Street, Hebron, CT 06231For SaleMLS ID #24202732, Christina A. Whitelaw, eXp Realty. Smart MLS
- $450,0004 bd2 ba2.2k sqft132 Pepperidge Road, Portland, CT 06480For SaleMLS ID #24212475, Stephanie Starr, Berkshire Hathaway NE Prop.. Smart MLS
