Pride of ownership shines throughout this cherished home, lovingly cared for by its original owners who built a home filled with love, laughter, family and treasured memories. Designed for both everyday living and entertaining, this home has been the backdrop for years of gatherings, celebrations and countless special moments. Hardwood floors flow throughout the main living spaces. The open kitchen and dining area are ideal for gathering, while the large living room with fireplace offers a warm and inviting place to relax. Beautiful bay windows fill the home with natural light. The main level features convenient laundry and remodeled baths, including one with a walk-in shower. A side entrance with paver walkway leads to an oversized mudroom conveniently connected to the kitchen. The finished partial basement offers additional entertaining space with a fireplace and bar area, or the opportunity to create a space of your own. Outside, enjoy a lush, private setting with mature trees behind the property. The in-ground pool became a favorite gathering place for family and friends, creating countless summer memories. For decades, this has been a place where family and friends gathered, celebrations were shared, and memories were made. Now, the opportunity is here for someone new to enjoy all this home has to offer and create their own special memories.
For sale
Price cut: $25K (10/15)
$460,000
132 Pepperidge Road, Portland, CT 06480
4beds
2,223sqft
Single Family Residence
Built in 1969
1.06 Acres Lot
$-- Zestimate®
$207/sqft
$-- HOA
What's special
- 11 days
- 1,041
- 82
Likely to sell faster than
Zillow last checked:
Listing updated:
Listed by:
Stephanie Starr (860)214-4385,
Berkshire Hathaway NE Prop. 860-633-3674
Source: Smart MLS,MLS#: 24212475
Facts & features
Interior
Bedrooms & bathrooms
- Bedrooms: 4
- Bathrooms: 2
- Full bathrooms: 1
- 1/2 bathrooms: 1
Primary bedroom
- Features: Hardwood Floor
- Level: Upper
Bedroom
- Features: Hardwood Floor
- Level: Upper
Bedroom
- Features: Hardwood Floor
- Level: Upper
Bedroom
- Features: Hardwood Floor
- Level: Upper
Bathroom
- Features: Laundry Hookup
- Level: Main
Bathroom
- Features: Tile Floor
- Level: Upper
Dining room
- Features: Bay/Bow Window, Hardwood Floor
- Level: Main
Kitchen
- Features: Breakfast Bar
- Level: Main
Living room
- Features: Bay/Bow Window, Fireplace, Hardwood Floor
- Level: Main
Other
- Features: Beamed Ceilings, Gas Log Fireplace, Hardwood Floor
- Level: Main
Heating
- Baseboard, Zoned, Electric
Cooling
- Window Unit(s)
Appliances
- Included: Oven/Range, Microwave, Refrigerator, Electric Water Heater, Water Heater
- Laundry: Main Level
Features
- Basement: Full,Hatchway Access,Partially Finished
- Attic: Access Via Hatch
- Number of fireplaces: 1
Interior area
- Total structure area: 2,223
- Total interior livable area: 2,223 sqft
- Finished area above ground: 1,848
- Finished area below ground: 375
Property
Parking
- Total spaces: 1
- Parking features: Attached
- Attached garage spaces: 1
Features
- Has private pool: Yes
- Pool features: In Ground
Lot
- Size: 1.06 Acres
- Features: Few Trees
Details
- Parcel number: 1033807
- Zoning: RR
Construction
Type & style
- Home type: SingleFamily
- Architectural style: Colonial
- Property subtype: Single Family Residence
Materials
- Vinyl Siding, Stone, Stucco
- Foundation: Concrete Perimeter
- Roof: Asphalt
Condition
- New construction: No
- Year built: 1969
Utilities & green energy
- Sewer: Septic Tank
- Water: Well
Community & HOA
Community
- Features: Golf, Lake
HOA
- Has HOA: No
Location
- Region: Portland
Financial & listing details
- Price per square foot: $207/sqft
- Tax assessed value: $172,270
- Annual tax amount: $6,081
- Date on market: 10/8/2026
Estimated market value
Not available
Estimated sales range
Not available
Not available
Price history
| Date | Event | Price |
|---|---|---|
| 10/15/2026 | Price change | $460,000-5.2%$207/sqft |
Source:  Smart MLS #24212475 Report a problem | ||
| 10/8/2026 | Listed for sale | $485,000$218/sqft |
Source: Smart MLS #24212475 Report a problem | ||
Public tax history
| Year | Property taxes | Tax assessment |
|---|---|---|
| 2025 | $6,081 -12.2% | $172,270 |
| 2024 | $6,924 +23.8% | $172,270 |
| 2023 | $5,592 +0.1% | $172,270 |
| 2022 | $5,588 -2.9% | $172,270 +4.8% |
| 2021 | $5,754 +1.8% | $164,360 |
| 2020 | $5,651 +1.7% | $164,360 |
| 2019 | $5,557 | $164,360 |
| 2018 | $5,557 +2.5% | $164,360 |
| 2017 | $5,421 -7.7% | $164,360 -9.5% |
| 2015 | $5,875 +1.8% | $181,650 |
| 2014 | $5,773 +1.6% | $181,650 |
| 2013 | $5,682 +1.8% | $181,650 |
| 2012 | $5,582 -0.7% | $181,650 -9.1% |
| 2011 | $5,624 +1.3% | $199,780 |
| 2010 | $5,554 +2.1% | $199,780 |
| 2009 | $5,442 +0.9% | $199,780 |
| 2008 | $5,392 | $199,780 |
| 2007 | $5,392 +4.8% | $199,780 +51.1% |
| 2006 | $5,145 +4.5% | $132,230 |
| 2005 | $4,924 +3.4% | $132,230 |
| 2004 | $4,763 +5.8% | $132,230 |
| 2003 | $4,500 +34.1% | $132,230 +13.4% |
| 1995 | $3,355 | $116,650 |
Find assessor info on the county website
Monthly payment
Est. payment
Payment breakdown
Explore the cost of this home by adjusting the details. Changes won't be saved.Climate risks
Neighborhood: 06480
Similar homes
- $475,0003 bd2 ba1.9k sqft82 Depot Hill Road, East Hampton, CT 06424For Sale
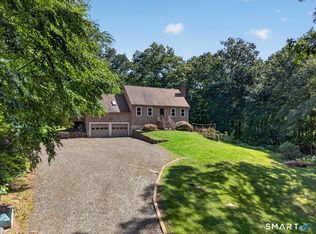
 MLS ID #24206383, Olivia D. Evans, KEY Real Estate Services LLC. Smart MLS
- $499,9003 bd3 ba2k sqft100 Pinebrook Road, Colchester, CT 06415For Sale
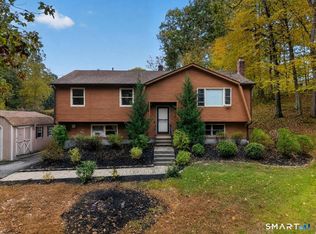 MLS ID #24215297, Megan K. Osborne, RE/MAX Legends. Smart MLS
- $479,0005 bd3 ba2.2k sqft136 Dickinson Road, Marlborough, CT 06447For Sale
 MLS ID #24195907, Kevin D. Rockoff, Rockoff Realty. Smart MLS
- $449,0004 bd3 ba1.9k sqft61 Isleib Road, Marlborough, CT 06447For Sale
 MLS ID #24206220, Lisa Cozzi, Century 21 AllPoints Realty. Smart MLS
- $414,8003 bd2 ba1.1k sqft80 Elm Tree Road, Glastonbury, CT 06033For SaleMLS ID #24213934, Donna Mansfield, William Raveis Real Estate. Smart MLS
- $339,9003 bd2 ba1.2k sqft6 East Hayes Road, East Hampton, CT 06424For SaleMLS ID #24214125, Linda K. Muraski, Century 21 Classic Homes. Smart MLS
- $499,9004 bd2 ba1.7k sqft55 Burr Road, Haddam, CT 06441For SaleMLS ID #24208251, Cortney Emshwiller-Swokla, Coldwell Banker Realty. Smart MLS
- $450,0004 bd3 ba1.2k sqft400 Hayes Road, Rocky Hill, CT 06067For SaleMLS ID #24210472, Joe Finnegan, Finnegan Realtors LLC. Smart MLS
- $474,9004 bd3 ba1.9k sqft251 Edgemark Acres, Meriden, CT 06451For SaleMLS ID #24209871, Shari DiDomenico, Berkshire Hathaway NE Prop.. Smart MLS
- $429,9005 bd3 ba2.3k sqft14 Jeralds Avenue, Wallingford, CT 06492For SaleMLS ID #24214393, Patrick R. Combs, Dan Combs Real Estate. Smart MLS
- $439,9005 bd3 ba1.5k sqft18 Lakewood Road, East Hampton, CT 06424For SaleMLS ID #24212088, Amy P. Rio, Better Homes and Gardens Real Estate Executive Real Estate. Smart MLS
- $539,9003 bd3 ba2.2k sqft107 Minnechaug Drive, Glastonbury, CT 06033For SaleMLS ID #24215078, Tatyana Makarov, Century 21 AllPoints Realty. Smart MLS
- $389,0003 bd1 ba1.5k sqft95 Manor Road, Southington, CT 06479For SaleMLS ID #24213914, Jennifer L. Hunt, Berkshire Hathaway NE Prop.. Smart MLS
- $449,9004 bd2 ba1.8k sqft56 Highland Avenue, East Windsor, CT 06095For SaleMLS ID #24206927, Maddy Ceruti, Century 21 AllPoints Realty. Smart MLS
- $469,9004 bd2 ba2.3k sqft56 West Street, Bolton, CT 06043For SaleMLS ID #24203929, Karina Ukhnitska, Real Broker CT, LLC. Smart MLS
- $599,9004 bd3 ba2.3k sqft21 First Avenue, Haddam, CT 06441For SaleMLS ID #24214035, Lisa Genovali, Re/Max Valley Shore. Smart MLS
- $399,9953 bd2 ba1.3k sqft165 Colchester Avenue, East Hampton, CT 06424For SaleMLS ID #24192346, Polly S. Carilli, William Raveis Real Estate. Smart MLS
- $639,9253 bd3 ba3.1k sqft39 Chapman Road, Marlborough, CT 06447For SaleMLS ID #24215606, Maria Pirulli, Five Stars Realty. Smart MLS
- $499,0005 bd3 ba2.1k sqft17 Sherman Road, Glastonbury, CT 06033For SaleMLS ID #24206462, Lauren M. Spina, William Raveis Real Estate. Smart MLS
- $499,9004 bd2 ba2.5k sqft24 Long Hill Road, Deep River, CT 06417For SaleMLS ID #24205608, Kelly Puorro, Puorro Realty Group. Smart MLS
