Welcome to Bell Run Road! This property sits on a spacious corner lot featuring a completely flat yard and a rare neighborhood find of a detached garage. The purchase includes all brand new reclining furniture, bed set, and two dressers. Receipt showing a value of over $8,000. Conveniently located near Fairmont General Hospital and Fairmont State University, this home offers tremendous potential and premium features in a highly desirable neighborhood. A true rare find for the price point!
For sale
$185,000
100 Bell Run Rd, Fairmont, WV 26554
2beds
1,600sqft
Single Family Residence
Built in 1948
6,229 Square Feet Lot
$185,800 Zestimate®
$116/sqft
$-- HOA
What's special
Brand new reclining furnitureBed setDetached garageCompletely flat yardSpacious corner lotTwo dressers
- 6 days
- 877
- 42
Likely to sell faster than
Zillow last checked:
Listing updated:
Listed by:
GABRIEL JIMMIE 304-594-6160,
COMMODORE REALTY LLC
Source: NCWV REIN,MLS#: 10167155
Facts & features
Interior
Bedrooms & bathrooms
- Bedrooms: 2
- Bathrooms: 1
- Full bathrooms: 1
Rooms
- Room types: Office, First Floor Primary Bed
Primary bedroom
- Level: First
- Area: 72.25
- Dimensions: 8.5 x 8.5
Bedroom 2
- Features: Wood Floor
- Level: First
- Area: 39
- Dimensions: 6 x 6.5
Bedroom 3
- Features: Wood Floor
- Level: Second
- Area: 170
- Dimensions: 8.5 x 20
Dining room
- Features: Dining Area
- Level: First
- Area: 35
- Dimensions: 5 x 7
Family room
- Level: First
Kitchen
- Features: Ceiling Fan(s)
- Level: First
- Area: 63
- Dimensions: 7 x 9
Living room
- Features: Ceiling Fan(s)
- Level: First
- Area: 120
- Dimensions: 10 x 12
Basement
- Level: Basement
Heating
- Forced Air, Natural Gas
Cooling
- Central Air, Ceiling Fan(s), Electric
Appliances
- Included: Range, Microwave, Refrigerator, Washer, Dryer, Gas Stove Connection
- Laundry: Washer Hookup
Features
- High Speed Internet
- Flooring: Wood, Vinyl
- Basement: Partially Finished,Sump Pump,Concrete,Drop Ceiling
- Attic: Finished,Permanent Stairs
- Has fireplace: No
- Fireplace features: None
Interior area
- Total structure area: 2,100
- Total interior livable area: 1,600 sqft
- Finished area above ground: 1,050
- Finished area below ground: 550
Property
Parking
- Total spaces: 2
- Parking features: 2 Cars, Off Street
- Garage spaces: 1
Features
- Levels: 1.5
- Stories: 1.5
- Fencing: Privacy
- Has view: Yes
- View description: Neighborhood
- Waterfront features: None
Lot
- Size: 6,229 Square Feet
- Dimensions: 6,229
- Features: Corner Lot, Landscaped
Details
- Additional structures: Storage Shed/Outbuilding
- Parcel number: 2403002000450000
Construction
Type & style
- Home type: SingleFamily
- Architectural style: Traditional
- Property subtype: Single Family Residence
Materials
- Metal, Aluminum Siding
- Foundation: Concrete Perimeter
- Roof: Shingle
Condition
- Year built: 1948
Utilities & green energy
- Electric: 200 Amps
- Sewer: Public Sewer
- Water: Public
Community & HOA
Community
- Features: Medical Facility, Public Transportation
HOA
- Has HOA: No
Location
- Region: Fairmont
Financial & listing details
- Price per square foot: $116/sqft
- Tax assessed value: $111,000
- Annual tax amount: $740
- Date on market: 9/30/2026
- Electric utility on property: Yes
Estimated market value
$185,800
$177,000 - $195,000
$1,310/mo
Price history
| Date | Event | Price |
|---|---|---|
| 9/30/2026 | Listed for sale | $185,000+32.2%$116/sqft |
Source:  NCWV REIN #10167155 Report a problem NCWV REIN #10167155 Report a problem | ||
| 7/17/2019 | Listing removed | $139,900$87/sqft |
Source: FLOYD REAL ESTATE INC. #10127398 Report a problem | ||
| 7/8/2019 | Listed for sale | $139,900$87/sqft |
Source: FLOYD REAL ESTATE INC. #10127398 Report a problem | ||
Public tax history
| Year | Property taxes | Tax assessment |
|---|---|---|
| 2025 | $1,988 +3.6% | $66,600 +2.7% |
| 2024 | $1,920 +2.9% | $64,860 +3.2% |
| 2023 | $1,866 +3.2% | $62,820 +3.4% |
| 2022 | $1,809 | $60,780 +3.8% |
| 2021 | -- | $58,560 +3.6% |
| 2020 | -- | $56,520 +1.6% |
| 2019 | $535 -31.4% | $55,620 +6.4% |
| 2018 | $779 +5.2% | $52,260 +4.3% |
| 2017 | $741 +0.8% | $50,100 +0.5% |
| 2016 | $735 | $49,860 +7.8% |
| 2015 | $735 +6.5% | $46,260 -0.4% |
| 2014 | $690 | $46,440 +98% |
| 2003 | -- | $23,460 |
| 2002 | -- | $23,460 +1.8% |
| 2001 | -- | $23,040 |
Find assessor info on the county website
Monthly payment
Est. payment
Payment breakdown
Explore the cost of this home by adjusting the details. Changes won't be saved.Climate risks
Neighborhood: 26554
Nearby schools
Schools provided by the listing agent
- Elementary: Jayenne Elementary
- Middle: West Fairmont Middle
- High: Fairmont Sr. High
- District: Marion
Source: NCWV REIN. This data may not be complete. We recommend contacting the local school district to confirm school assignments for this home.
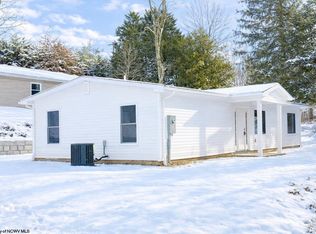
Similar homes
- $199,9002 bd2 ba1.1k sqft146 Hecks Run Rd, Fairmont, WV 26554For Sale
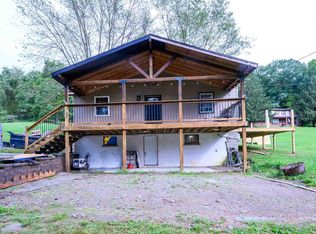 MLS ID #10167067, JESSICA SMITH. NCWV REIN
 - $--3 bd1 ba1.1k sqft1799 Hillcrest Rd, Fairmont, WV 26554Auction
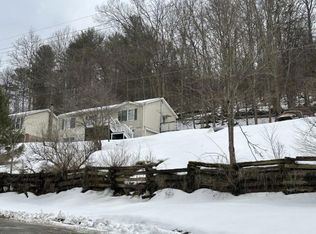 ServiceLink Auction
 - $179,0002 bd2 ba1k sqft1617 Pleasant Valley Rd, Fairmont, WV 26554For Sale
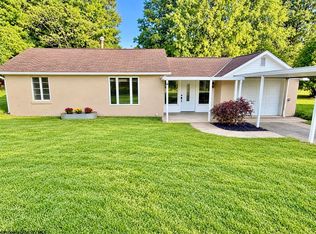 MLS ID #10167005, VERA SANSALONE. NCWV REIN
 - $189,9003 bd1 ba1k sqft1529 Fairmont Ave, Fairmont, WV 26554For Sale
 MLS ID #10165872, KELLI HENDERSON. NCWV REIN
