Skip main navigation
For sale
Price cut: $15K (5/22)
$435,000

100 Braid Ct, Raleigh, NC 27603

4beds
2,359sqft
: Get pre-qualified
Single Family Residence, Residential
Built in 2002
8,712 Square Feet Lot
$430,500 Zestimate®
$184/sqft
$42/mo HOA

What's special

Large deck and patioRecreation roomPeaceful scenic settingThree bedroomsFormal dining roomQuietly in a cul-de-sac
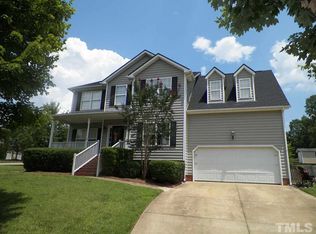
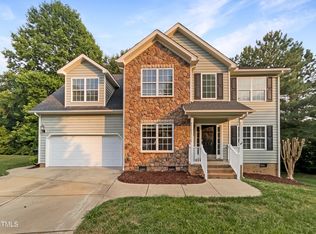
Back on the market because the buyer's financing fell through. Your gain! Please ask about the great closing cost incentive and the 1-year home warranty. This is a rare Opportunity in Eagle Ridge - Where Nature, Community, and Convenience Meet Welcome to a rare chance to own in the highly sought-after Eagle Ridge community. Set among more than 140 acres of lakes and wooded preserves, this established neighborhood offers a peaceful, scenic setting while remaining conveniently close to everything Raleigh has to offer. Located just off Old Stage Road, you're only 20 minutes from Downtown Raleigh and 30 minutes from Raleigh-Durham International Airport, making daily life and travel effortless. This well-loved, one-owner home sits quietly in a cul-de-sac, offering privacy and a sense of retreat. Inside, the layout is both spacious and functional, featuring three bedrooms, two and a half bathrooms, a formal dining room, separate living and family rooms, a recreation room, and solid hardwood floors throughout the main living areas. Outdoor living is just as inviting, with a large deck and patio--perfect for relaxing evenings, entertaining guests, or enjoying the surrounding natural beauty. Buy with confidence. Major systems have already been updated, including a roof less than eight years old, a new HVAC system installed in 2020, and a water heater replaced in 2022. Golf enthusiasts will appreciate proximity to the Eagle Ridge Golf Club, an 18-hole, Par 71 course opened in 2000 and designed by U.S. Open Champion Tom Kite alongside architect John Yan. Membership is optional, allowing you to enjoy the community on your terms. Beyond golf, Eagle Ridge offers an impressive lineup of amenities for all ages, including a swim and racquet club, swimming and wading pools, a cabana, tennis courts, and a children's playground--creating a true sense of community and connection. Homes in Eagle Ridge rarely become available--don't miss the opportunity to make this one yours.
135 days
|
902
|
56
|

Zillow last checked:

Listing updated:

Listed by:

Katyna Bunn 919-796-1678,

Legacy Partners Realty, LLC

Source: Doorify MLS,MLS#: 10141064MLS Logo

Tour with a local agent

    Facts & features

    Interior

    Bedrooms & bathrooms
    • Bedrooms: 4
    • Bathrooms: 3
    • Full bathrooms: 2
    • 1/2 bathrooms: 1
    Heating
    • Forced Air, Heat Pump
    Cooling
    • Heat Pump
    Appliances
    • Included: Dishwasher, Electric Range, Gas Water Heater
    • Laundry: In Kitchen, Laundry Closet, Main Level
    Features
    • Eat-in Kitchen, Entrance Foyer, High Ceilings, Pantry, Room Over Garage, Vaulted Ceiling(s)
    • Flooring: Carpet, Hardwood, Vinyl
    • Has fireplace: Yes
    • Fireplace features: Dining Room, Family Room, Gas, Living Room
    Interior area
    • Total structure area: 2,359
    • Total interior livable area: 2,359 sqft
    • Finished area above ground: 2,359
    • Finished area below ground: 0
    Video & virtual tour

    Property

    Parking
    • Total spaces: 2
    • Parking features: Garage
    • Attached garage spaces: 2
    Features
    • Levels: Two
    • Stories: 2
    • Patio & porch: Deck
    • Pool features: Swimming Pool Com/Fee, Community
    • Has view: Yes
    Lot
    • Size: 8,712 Square Feet
    • Dimensions: 85 x 109 x 8 x 47 x 24 x 33 x 47 x 15
    • Features: Cul-De-Sac
    Details
    • Parcel number: 069902666702000 0274278
    • Zoning: R4
    • Special conditions: Standard

    Construction

    Type & style
    • Home type: SingleFamily
    • Architectural style: Traditional
    • Property subtype: Single Family Residence, Residential
    Materials
    • Vinyl Siding
    • Roof: Shingle
    Condition
    • New construction: No
    • Year built: 2002

    Utilities & green energy

    • Sewer: Public Sewer
    • Water: Public

    Community & HOA

    Community
    • Features: Golf, Playground, Pool, Racquetball, Restaurant, Sidewalks, Tennis Court(s)
    • Subdivision: Eagle Ridge
    HOA
    • Has HOA: Yes
    • Amenities included: Cabana, Playground, Pool, Racquetball, Tennis Court(s)
    • Services included: Maintenance Grounds
    • HOA fee: $250 semi-annually
    Location
    • Region: Raleigh

    Financial & listing details

    • Price per square foot: $184/sqft
    • Tax assessed value: $426,437
    • Annual tax amount: $4,442
    • Date on market: 1/14/2026
    • Road surface type: Asphalt

      Estimated market value

      $430,500

      $409,000 - $452,000

      $2,482/mo

      Price history

      DateEventPrice
      5/22/2026Price change$435,000-3.3%$184/sqft
      Source: Doorify MLS #10141064 Report a problem
      5/7/2026Listed for sale$450,000$191/sqft
      Source: Doorify MLS #10141064 Report a problem
      3/11/2026Pending sale$450,000$191/sqft
      Source: Doorify MLS #10141064 Report a problem
      1/14/2026Listed for sale$450,000+150.7%$191/sqft
      Source: Doorify MLS #10141064 Report a problem
      8/30/2002Sold$179,500$76/sqft
      Source: Public Record Report a problem

      Public tax history

      YearProperty taxesTax assessment
      2025$4,443 +0.3%$426,437
      2024$4,427 +19.2%$426,437 +48.3%
      2023$3,713 +9.5%$287,630
      2022$3,390 +5.3%$287,630
      2021$3,219 +1.4%$287,630
      2020$3,176 +2.4%$287,630 +19.5%
      2019$3,102 $240,685
      2018$3,102 +13.5%$240,685 +1.8%
      2017$2,734 +1.3%$236,531
      2016$2,700 -3%$236,531 -3.1%
      2015$2,783 $244,056
      2014-- $244,056
      2013-- $244,056
      2012-- $244,056
      2011-- $244,056
      2010-- $244,056
      2009-- $244,056
      2008-- --
      2007-- --
      2006-- --
      2005-- --
      2004-- --
      2003-- --
      2002-- --

      Find assessor info on the county website

      Monthly payment

      Est. payment

        Payment breakdown

        Explore the cost of this home by adjusting the details. Changes won't be saved.
        All calculations are estimates and provided by Zillow, Inc. for informational purposes only. Actual amounts may vary.
        HOA fees may include property taxes on listings classified as Co-Ops. Contact the listing agent and/or owner for fee details.
        Mortgage interest rates are dependent on a number of factors, including credit score, down payment, and repayment length. Interest rate data provided by Zillow Group Marketplace, Inc. as of 1/1/1970 from various mortgage lenders with which we have lead or other similar arrangements; the Estimated Payment is an average of those rates.
        See how much you could borrow to make a competitive offer.

        Climate risks

        Neighborhood: 27603

        Getting around

        0 / 100
        Car-Dependent
        0 / 100
        No Nearby Transit
        7 / 100
        Somewhat Bikeable

        Nearby schools

        GreatSchools rating
        Schools provided by the listing agent
        • Elementary: Wake - Vance
        • Middle: Wake - North Garner
        • High: Wake - Garner

        Source: Doorify MLS. This data may not be complete. We recommend contacting the local school district to confirm school assignments for this home.

        A local agent can set up tours, give advice and negotiate with sellers.

        Browse local experts

        Similar homes

        Skip to the end of the carouselSkip to the beginning of the carousel