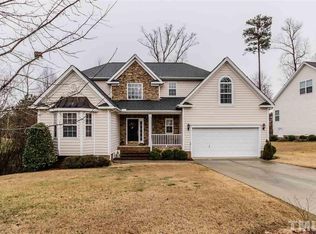
636 Seastone St, Raleigh, NC 27603
Home value
$509,500
$484,000 - $535,000
$2,615/mo
Owner options
$2,615/mo
Rent Zestimate®
Find your next renter with Zillow Rental Manager. Plus, with online applications, you can quickly screen prospective tenants – for free.
$2,615/mo
Rent Zestimate®
$3,113/mo
Est. payment
Refinancing to a lower rate could help reduce your monthly payments and save thousands over the life of the loan.
$3,113/mo
Est. payment
Explore your selling options
Work with a Zillow partner agent
Leverage their expertise and Zillow's premium Showcase listings to get your home seen by more buyers.
Get startedList with your own agent
Get your home in front of millions of buyers by listing it on Zillow.
Learn how to do itSell it yourself
Take full control of how buyers see your home on Zillow by listing For Sale by Owner (FSBO).
List your homeWhat's special
Zillow last checked:
Listing updated:
Ann Morgan 919-787-7465,
Morgan-Jones, Realtors
Mary Wible, 269741
Nest Realty of the Triangle
Facts & features
Interior
Bedrooms & bathrooms
- Bedrooms: 4
- Bathrooms: 3
- Full bathrooms: 3
- Main level bathrooms: 2
Primary bedroom
- Level: Main
- Area: 199.12 Square Feet
- Dimensions: 15.2 x 13.1
Bedroom 2
- Level: Main
- Area: 147.6 Square Feet
- Dimensions: 12.3 x 12
Bedroom 3
- Level: Main
- Area: 133.4 Square Feet
- Dimensions: 11.6 x 11.5
Bedroom 4
- Level: Second
- Area: 189.6 Square Feet
- Dimensions: 15.8 x 12
Bonus room
- Level: Second
- Area: 380.78 Square Feet
- Dimensions: 15.8 x 24.1
Breakfast room
- Level: Main
- Area: 77.7 Square Feet
- Dimensions: 11.1 x 7
Dining room
- Level: Main
- Area: 105 Square Feet
- Dimensions: 10.5 x 10
Other
- Level: Main
- Area: 135 Square Feet
- Dimensions: 15 x 9
Kitchen
- Level: Main
- Area: 140.98 Square Feet
- Dimensions: 13.3 x 10.6
Living room
- Level: Main
- Area: 326 Square Feet
- Dimensions: 16.3 x 20
Sunroom
- Level: Main
- Area: 186.3 Square Feet
- Dimensions: 13.8 x 13.5
Utility room
- Level: Main
- Area: 17.1 Square Feet
- Dimensions: 5.7 x 3
Heating
- Forced Air, Natural Gas
Cooling
- Central Air, Ceiling Fan(s), Multi Units
Appliances
- Included: Disposal, Dishwasher, Free-Standing Refrigerator, Gas Cooktop, Gas Oven, Gas Water Heater, Ice Maker, Microwave, Refrigerator, Self Cleaning Oven, Stainless Steel Appliance(s)
- Laundry: Laundry Closet, In Hall, Main Level, Washer Hookup
Features
- Breakfast Bar, Built-in Features, Bookcases, Cathedral Ceiling(s), Ceiling Fan(s), Chandelier, Double Vanity, Entrance Foyer, Eat-in Kitchen, Granite Counters, High Ceilings, His and Hers Closets, High Speed Internet, Open Floorplan, Primary Downstairs, Recessed Lighting, Storage, Tray Ceiling(s), Vaulted Ceiling(s), Walk-In Closet(s), Whirlpool Tub, Separate Shower, Bathtub/Shower Combination, Walk-In Shower, Smooth Ceilings
- Flooring: Carpet, Tile
- Doors: French Doors
- Windows: Blinds, Bay Window(s), Drapes, Insulated Windows
- Number of fireplaces: 1
- Fireplace features: Great Room, Living Room
Interior area
- Total structure area: 2,577
- Total interior livable area: 2,577 sqft
- Finished area above ground: 2,577
- Finished area below ground: 0
Property
Parking
- Total spaces: 6
- Parking features: Attached, Driveway, Garage, Inside Entrance
- Garage spaces: 2
- Uncovered spaces: 4
Accessibility
- Accessibility features: Accessible Bedroom, Accessible Closets, Accessible Central Living Area, Accessible Full Bath, Accessible Hallway(s), Accessible Kitchen, Accessible Washer/Dryer, Level Flooring
Features
- Levels: One and One Half
- Stories: 1
- Entry location: front door
- Patio & porch: Deck, Front Porch
- Exterior features: Rain Barrel/Cistern(s), Rain Gutters
- Pool features: Association, In Ground, Outdoor Pool
- Has view: Yes
- View description: Garden, Golf Course, Neighborhood
Lot
- Size: 0.3 Acres
- Dimensions: 96 x 160 x 65 x 160
- Features: Back Yard, Few Trees, Front Yard, Garden, Landscaped, Native Plants, On Golf Course, Wooded, Hardwood Trees, Partially Cleared
- Residential vegetation: Cleared, Grassed, Partially Wooded
Details
- Parcel number: ID#0274280
- Zoning: R4
- Special conditions: Standard
Construction
Type & style
- Home type: SingleFamily
- Architectural style: Transitional
- Property subtype: Single Family Residence
Materials
- Stone Veneer, Vinyl Siding
- Foundation: Block, Brick/Mortar
- Roof: Shingle
Condition
- New construction: No
- Year built: 2006
Utilities & green energy
- Sewer: Public Sewer
- Water: Public
- Utilities for property: Electricity Connected, Natural Gas Connected, Sewer Connected, Water Connected
Community & HOA
Community
- Features: Clubhouse, Golf, Playground, Pool, Tennis Court(s)
- Security: Smoke Detector(s), Security System
- Subdivision: Eagle Ridge
HOA
- Has HOA: Yes
- Amenities included: Clubhouse, Landscaping, Pool, Tennis Court(s)
- Services included: None
- HOA fee: $250 semi-annually
- HOA name: Eagle Ridge HOA/ Omega Association Management
- HOA phone: 919-461-0102
Location
- Region: Raleigh
Financial & listing details
- Price per square foot: $186/sqft
- Tax assessed value: $466,224
- Annual tax amount: $4,169
- Date on market: 2/24/2024
- Listing agreement: Exclusive Right To Sell
- Listing terms: Cash,Conventional,FHA,VA Loan
- Road surface type: Paved
Price history
| Date | Event | Price |
|---|---|---|
| 4/1/2024 | Sold | $480,000+1.1%$186/sqft |
Source: | ||
| 2/26/2024 | Contingent | $474,900$184/sqft |
Source: | ||
| 2/24/2024 | Listed for sale | $474,900+15.8%$184/sqft |
Source: | ||
| 5/28/2021 | Sold | $410,000+9.3%$159/sqft |
Source: Public Record Report a problem | ||
| 4/16/2021 | Contingent | $375,000$146/sqft |
Source: | ||
| 4/14/2021 | Listed for sale | $375,000$146/sqft |
Source: | ||
| 4/10/2021 | Pending sale | $375,000$146/sqft |
Source: | ||
| 3/26/2021 | Listed for sale | $375,000+36.4%$146/sqft |
Source: | ||
| 5/26/2006 | Sold | $275,000$107/sqft |
Source: Public Record Report a problem | ||
Public tax history
| Year | Property taxes | Tax assessment |
|---|---|---|
| 2025 | $4,855 +0.3% | $466,224 |
| 2024 | $4,838 +16% | $466,224 +44.2% |
| 2023 | $4,170 +9.5% | $323,235 |
| 2022 | $3,807 | $323,235 |
| 2021 | -- | $323,235 |
| 2020 | $3,566 +0.8% | $323,235 +17.6% |
| 2019 | $3,539 | $274,752 |
| 2018 | $3,539 +11.5% | $274,752 |
| 2017 | $3,173 +1.3% | $274,752 |
| 2016 | $3,133 -2.8% | $274,752 -2.9% |
| 2015 | $3,223 +5% | $282,941 |
| 2014 | $3,070 | $282,941 |
| 2013 | -- | $282,941 |
| 2012 | -- | $282,941 |
| 2011 | -- | $282,941 |
| 2010 | -- | $282,941 |
| 2009 | -- | $282,941 |
| 2008 | -- | -- |
| 2007 | -- | -- |
Neighborhood: 27603
Nearby homes
- $469,800-- bd2 ba2.4k sqft630 Seastone St, Raleigh, NC 27603Off Market
- $523,3004 bd3 ba2.7k sqft642 Seastone St, Raleigh, NC 27603Off Market

- $490,700-- bd2 ba2.3k sqft624 Seastone St, Raleigh, NC 27603Off Market
- $555,7005 bd3 ba2.9k sqft648 Seastone St, Raleigh, NC 27603Off Market
- $455,2003 bd3 ba2.6k sqft106 Braid Ct, Raleigh, NC 27603Off Market
- $419,9003 bd3 ba2.3k sqft101 Faldo Cv, Raleigh, NC 27603Off Market
- $395,0004 bd3 ba2.3k sqft100 Braid Ct, Raleigh, NC 27603Sold
- $559,6003 bd3 ba2.7k sqft618 Seastone St, Raleigh, NC 27603Off Market
Nearby schools
GreatSchools rating
- 8/10Vance ElementaryGrades: PK-5Distance: 0.8 mi
- 3/10North Garner MiddleGrades: 6-8Distance: 5 mi
- 5/10Garner HighGrades: 9-12Distance: 3.8 mi
Schools provided by the listing agent
- Elementary: Wake County Schools
- Middle: Wake County Schools
- High: Wake County Schools
Source: Doorify MLS. This data may not be complete. We recommend contacting the local school district to confirm school assignments for this home.
Get a cash offer in 3 minutes
- North Carolina
- Wake County
- Raleigh
- 27603
- 636 Seastone St