Nestled on 1.3 acres in a stunning park-like setting, this beautifully maintained 3-bedroom, 1-bath ranch is the one you've been waiting for! A charming breezeway with a sliding glass door leads you to a spacious deck overlooking a breathtaking backyard — perfect for relaxing or entertaining. Inside, you'll find three lovely bedrooms, a generous living room, and a beautiful kitchen, all with an easy, comfortable flow. The finished basement adds tremendous versatility with a cozy wood stove, playroom, workout room, and utility room. Peace of mind comes with impressive updates throughout: 7-year-old architectural roof, 10-year-old HVAC, 1-year-old washer, dryer, stove, refrigerator, and dishwasher, plus a brand-new hot water tank, water softener, and radon mitigation system. The attached single-car garage completes the package.
Don't miss your chance to own this move-in ready gem! Showings start Sunday, August 30 at 3pm. Offers are due Wednesday, Sept.9 at noon.
Pending
$329,000
100 Brompton Rd, Williamsville, NY 14221
3beds
1,350sqft
Single Family Residence
Built in 1952
1.3 Acres Lot
$-- Zestimate®
$244/sqft
$-- HOA
What's special
Easy comfortable flowThree lovely bedroomsAttached single-car garageUtility roomCozy wood stoveWorkout roomBeautiful kitchen
- 51 days
- 93
- 0
Zillow last checked:
Listing updated:
Listed by:
Howard Hanna WNY Inc. 716-634-4200,
Paul Pelczynski 716-583-0887
Source: NYSAMLSs,MLS#: B1709962 Originating MLS: Buffalo
Originating MLS: BuffaloFacts & features
Interior
Bedrooms & bathrooms
- Bedrooms: 3
- Bathrooms: 1
- Full bathrooms: 1
- Main level bathrooms: 1
- Main level bedrooms: 3
Heating
- Gas, Forced Air
Cooling
- Central Air
Appliances
- Included: Dryer, Dishwasher, Electric Oven, Electric Range, Gas Water Heater, Microwave, Refrigerator, Washer
- Laundry: In Basement
Features
- Entrance Foyer, Eat-in Kitchen, Separate/Formal Living Room, Sliding Glass Door(s), Natural Woodwork, Bedroom on Main Level
- Flooring: Hardwood, Laminate, Tile, Varies
- Doors: Sliding Doors
- Basement: Full
- Has fireplace: No
Interior area
- Total structure area: 1,350
- Total interior livable area: 1,350 sqft
Property
Parking
- Total spaces: 1
- Parking features: Attached, Electricity, Garage, Garage Door Opener
- Attached garage spaces: 1
Features
- Levels: One
- Stories: 1
- Patio & porch: Deck
- Exterior features: Blacktop Driveway, Deck
Lot
- Size: 1.3 Acres
- Dimensions: 100 x 548
- Features: Rectangular, Rectangular Lot, Wooded
Details
- Additional structures: Shed(s), Storage
- Parcel number: 1422890692000001003000
- Special conditions: Standard
Construction
Type & style
- Home type: SingleFamily
- Architectural style: Ranch
- Property subtype: Single Family Residence
Materials
- Brick, Copper Plumbing
- Foundation: Block
- Roof: Asphalt
Condition
- Resale
- Year built: 1952
Utilities & green energy
- Electric: Circuit Breakers
- Sewer: Connected
- Water: Connected, Public
- Utilities for property: Cable Available, Electricity Connected, High Speed Internet Available, Sewer Connected, Water Connected
Community & HOA
Community
- Security: Security System Leased, Radon Mitigation System
Location
- Region: Williamsville
Financial & listing details
- Price per square foot: $244/sqft
- Tax assessed value: $330,000
- Annual tax amount: $7,001
- Date on market: 8/25/2026
- Cumulative days on market: 27 days
- Listing terms: Cash,Conventional,FHA,VA Loan
Estimated market value
Not available
Estimated sales range
Not available
$2,505/mo
Price history
| Date | Event | Price |
|---|---|---|
| 9/10/2026 | Pending sale | $329,000$244/sqft |
Source:  NYSAMLSs #B1709962 Report a problem NYSAMLSs #B1709962 Report a problem | ||
| 8/26/2026 | Listed for sale | $329,000-6%$244/sqft |
Source: NYSAMLSs #B1709962 Report a problem | ||
| 8/12/2025 | Listing removed | -- |
Source: Owner Report a problem | ||
| 8/4/2025 | Listed for sale | $350,000$259/sqft |
Source: Owner Report a problem | ||
| 7/24/2025 | Listing removed | $350,000$259/sqft |
Source: HUNT ERA Real Estate #B1608986 Report a problem | ||
| 6/4/2025 | Listed for sale | $350,000+14.8%$259/sqft |
Source: NYSAMLSs #B1608986 Report a problem | ||
| 8/12/2022 | Sold | $305,000+13%$226/sqft |
Source: NYSAMLSs #R1411640 Report a problem | ||
| 6/15/2022 | Pending sale | $269,900$200/sqft |
Source: NYSAMLSs #R1411640 Report a problem | ||
| 6/7/2022 | Listed for sale | $269,900$200/sqft |
Source: NYSAMLSs #R1411640 Report a problem | ||
Public tax history
| Year | Property taxes | Tax assessment |
|---|---|---|
| 2025 | -- | $330,000 |
| 2024 | -- | $330,000 +100% |
| 2023 | -- | $165,000 |
| 2022 | -- | $165,000 |
| 2021 | -- | $165,000 |
| 2020 | -- | $165,000 |
| 2019 | -- | $165,000 |
| 2018 | -- | $165,000 |
| 2017 | $4,028 +102.2% | $165,000 +22.2% |
| 2016 | $1,993 | $135,000 |
| 2015 | -- | $135,000 |
| 2014 | -- | $135,000 |
| 2013 | -- | $135,000 |
| 2012 | -- | $135,000 |
| 2011 | -- | $135,000 |
| 2010 | -- | $135,000 |
| 2009 | -- | $135,000 +17.4% |
| 2008 | -- | $115,000 |
| 2007 | -- | $115,000 |
| 2006 | -- | $115,000 |
| 2005 | -- | $115,000 |
| 2004 | -- | $115,000 |
| 2003 | -- | $115,000 +6.2% |
| 2002 | -- | $108,300 |
| 2001 | -- | $108,300 |
| 2000 | -- | $108,300 |
Find assessor info on the county website
Monthly payment
Climate risks
Neighborhood: 14221
Nearby schools
Schools provided by the listing agent
- Middle: Mill Middle
- High: Williamsville South High
- District: Williamsville
Source: NYSAMLSs. This data may not be complete. We recommend contacting the local school district to confirm school assignments for this home.
Similar homes
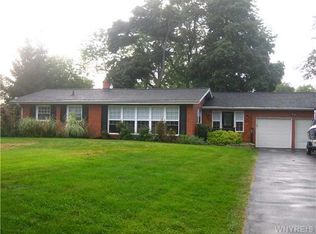
- $319,9003 bd2 ba1.8k sqft83 Berkley Rd, Williamsville, NY 14221For Sale

 MLS ID #B1695490, AnnMarie Destino, Listing by: Keller Williams Realty WNY. NYSAMLSs
 - $449,0003 bd3 ba1.5k sqft148 Hopkins Rd, Williamsville, NY 14221For Sale
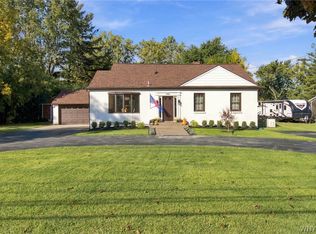 MLS ID #B1719968, Ronald Rubino, Listing by: HUNT Real Estate ERA. NYSAMLSs
 - $329,9004 bd2 ba1.6k sqft314 Washington Hwy, Snyder, NY 14226For Sale
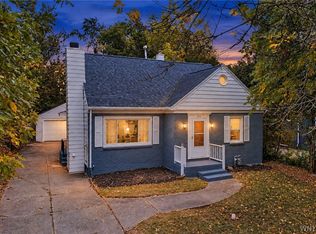 MLS ID #B1719627, Thejan Kodituwakku, Listing by: Keller Williams Realty WNY. NYSAMLSs
 - $365,0003 bd2 ba1.2k sqft9521 Greiner Rd, Clarence, NY 14031For Sale
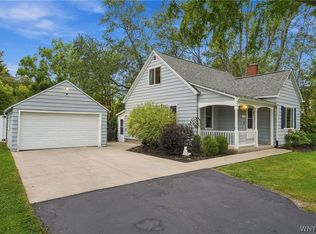 MLS ID #B1718469, Mark F Zambito, Listing by: Berkshire Hathaway Homeservices Zambito Realtors. NYSAMLSs
 - $289,9004 bd2 ba1.8k sqft16 Vita Ave, Buffalo, NY 14227For SaleMLS ID #B1721896, John L Wagner Jr., Listing by: HUNT Real Estate ERA. NYSAMLSs
- $329,9003 bd2 ba1.5k sqft27 Pelham Dr, Buffalo, NY 14214For SaleMLS ID #B1719538, Joseph Olgin, Listing by: Century 21 North East. NYSAMLSs
- $319,9003 bd2 ba1.5k sqft78 Donald Dr, Cheektowaga, NY 14225For SaleMLS ID #B1714712, Ryan J Mills, Listing by: Superlative Real Estate, Inc.. NYSAMLSs
- $299,0004 bd3 ba2k sqft4091 Millersport Hwy, Amherst, NY 14228For SaleMLS ID #B1696190, Colette E Sikorski, Listing by: Howard Hanna WNY Inc.. NYSAMLSs
- $370,0003 bd2 ba1.9k sqft597 Alt Blvd, Grand Island, NY 14072For SaleMLS ID #B1722025, Ryan Daley, Listing by: Keller Williams Realty Lancaster. NYSAMLSs
- $340,0004 bd2 ba1.7k sqft141 N Ellwood Ave, Buffalo, NY 14223For SaleMLS ID #B1719140, Bethany Botzenhart, Listing by: Howard Hanna WNY Inc.. NYSAMLSs
- $375,0003 bd2 ba1.8k sqft415 Roycroft Blvd, Amherst, NY 14226For SaleMLS ID #B1704999, Michael Sobotka, Listing by: WNY Metro Roberts Realty. NYSAMLSs
- $329,9003 bd3 ba1.6k sqft7143 Akron Rd, Lockport, NY 14094For SaleMLS ID #B1707906, Lisa Cicciarelli, Listing by: Berkshire Hathaway Homeservices Zambito Realtors. NYSAMLSs
- $339,9003 bd3 ba1.7k sqft8862 Lake Rd, Corfu, NY 14036For SaleMLS ID #B1719296, Lisa Hechmer, Listing by: WNY Metro Roberts Realty. NYSAMLSs
- $299,0003 bd2 ba1.4k sqft1141 Bowen Rd, Elma, NY 14059For SaleMLS ID #B1713387, Janice M Mroz, Listing by: HUNT Real Estate ERA. NYSAMLSs
- $319,9003 bd2 ba1.9k sqft2412 Crittenden Rd, Alden, NY 14004For SaleMLS ID #B1713607, Jocelyn Shafer, Listing by: HUNT Real Estate ERA. NYSAMLSs
- $379,9003 bd2 ba1.5k sqft101 Hyledge Dr, Amherst, NY 14226For SaleMLS ID #B1718742, Carol A Esposito, Listing by: Howard Hanna WNY Inc.. NYSAMLSs
- $295,9003 bd1 ba1.5k sqft35 Calderwood Dr, Cheektowaga, NY 14215For SaleMLS ID #B1694408, Matthew T Lepovich, Listing by: Century 21 North East. NYSAMLSs
- $235,0003 bd1 ba1.1k sqft72 Grand Blvd, Cheektowaga, NY 14225For SaleMLS ID #B1721795, Donald Zappia, Listing by: eXp Realty. NYSAMLSs
- $275,0003 bd2 ba1.5k sqft26 Panama Ln, Cheektowaga, NY 14225For SaleMLS ID #B1714325, Vincent J Rondinelli, Listing by: Rondinelli Real Estate. NYSAMLSs
- $289,9003 bd2 ba974 sqft1178 Brighton Rd, Tonawanda, NY 14150For SaleMLS ID #B1719957, Joshua James, Listing by: Keller Williams Realty WNY. NYSAMLSs
