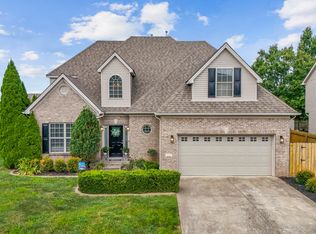
Priced below a recent appraisal, this two-story brick home is situated on a quarter-acre corner lot in a quiet cul-de-sac within the Redding Lake subdivision. The property features a 2,480-square-foot layout with four bedrooms, a bonus room, two and a half bathrooms, and functional living spaces throughout. The main level includes a formal living area or home office, a separate dining room, and a half bathroom. At the rear of the home, the family room features a gas-log fireplace. It connects directly to the kitchen, which offers ample cabinetry, a dining area, and access to the backyard. Upstairs, the second level houses all four bedrooms and two full bathrooms, including a primary suite with a walk-in closet. Outside, the large, fully fenced backyard includes a storage shed and offers space for gardening, pets, and outdoor activities. This cul-de-sac property provides a practical layout with convenient proximity to local shops, dining, and parks in downtown Georgetown. Carpet has been replaced, updated photos coming soon.
For sale
Price increase: $8K (9/15)
$394,000
100 Buffalo Spring Trl, Georgetown, KY 40324
4beds
2,480sqft
Single Family Residence
Built in 1999
0.25 Acres Lot
$380,400 Zestimate®
$159/sqft
$8/mo HOA
What's special
Two-story brick homeQuarter-acre corner lotLarge fully fenced backyardStorage shedQuiet cul-de-sacBonus roomFour bedrooms
- 62 days
- 1,389
- 51
Likely to sell faster than
Zillow last checked:
Listing updated:
Listed by:
Joseph Smallwood 859-619-1259,
Christies International Real Estate Bluegrass
Source: Imagine MLS,MLS#: 26018610
Facts & features
Interior
Bedrooms & bathrooms
- Bedrooms: 4
- Bathrooms: 3
- Full bathrooms: 2
- 1/2 bathrooms: 1
Primary bedroom
- Level: Second
Bedroom 1
- Level: Second
Bedroom 2
- Level: Second
Bedroom 3
- Level: Second
Bedroom 4
- Level: Second
Bathroom 1
- Description: Half Bath
- Level: First
Bathroom 2
- Description: Full Bath
- Level: Second
Bathroom 3
- Description: Full Bath
- Level: Second
Bathroom 4
- Description: Full Bath
- Level: Second
Bonus room
- Level: Second
Dining room
- Level: First
Family room
- Level: First
Foyer
- Level: First
Kitchen
- Level: First
Living room
- Level: First
Utility room
- Level: Second
Heating
- Forced Air, Natural Gas
Cooling
- Electric
Appliances
- Included: Dishwasher, Microwave, Refrigerator, Range
- Laundry: Electric Dryer Hookup, Washer Hookup, Upper Level
Features
- Walk-In Closet(s)
- Flooring: Carpet, Tile, Vinyl
- Doors: Storm Door(s)
- Windows: Blinds, Screens
- Has basement: No
- Number of fireplaces: 1
- Fireplace features: Family Room, Gas Log
Interior area
- Total structure area: 2,480
- Total interior livable area: 2,480 sqft
- Finished area above ground: 2,480
- Finished area below ground: 0
Property
Parking
- Total spaces: 2
- Parking features: Attached Garage, Garage Door Opener, Garage Faces Side
- Garage spaces: 2
- Has uncovered spaces: Yes
Features
- Levels: Two
- Fencing: Wood
- Has view: Yes
- View description: Neighborhood
Lot
- Size: 0.25 Acres
Details
- Additional structures: Shed(s)
- Parcel number: 14040150.000
Construction
Type & style
- Home type: SingleFamily
- Property subtype: Single Family Residence
Materials
- Brick Veneer, Vinyl Siding
- Foundation: Slab
- Roof: Shingle
Condition
- Year built: 1999
Details
- Warranty included: Yes
Utilities & green energy
- Sewer: Public Sewer
- Water: Public
- Utilities for property: Electricity Connected, Natural Gas Connected, Water Connected
Community & HOA
Community
- Subdivision: Redding Lake
HOA
- Has HOA: Yes
- Amenities included: Other
- Services included: Other
- HOA fee: $90 annually
Location
- Region: Georgetown
Financial & listing details
- Price per square foot: $159/sqft
- Tax assessed value: $283,500
- Annual tax amount: $2,133
- Date on market: 7/16/2026
Estimated market value
$380,400
$361,000 - $399,000
$2,429/mo
Price history
| Date | Event | Price |
|---|---|---|
| 9/15/2026 | Price change | $394,000+2.1%$159/sqft |
Source:  Imagine MLS #26018610 Report a problem Imagine MLS #26018610 Report a problem | ||
| 8/22/2026 | Price change | $386,000-2%$156/sqft |
Source: Imagine MLS #26018610 Report a problem | ||
| 7/16/2026 | Listed for sale | $394,000+155%$159/sqft |
Source: Imagine MLS #26018610 Report a problem | ||
| 7/14/2003 | Sold | $154,500+0.7%$62/sqft |
Source:  Imagine MLS #210388 Report a problem Imagine MLS #210388 Report a problem | ||
| 3/29/2001 | Sold | $153,500+6%$62/sqft |
Source: Imagine MLS #2100201 Report a problem | ||
| 12/13/1999 | Sold | $144,869$58/sqft |
Source: Imagine MLS #9807580 Report a problem | ||
Public tax history
| Year | Property taxes | Tax assessment |
|---|---|---|
| 2024 | $2,133 +5.8% | $283,500 +5.5% |
| 2023 | $2,015 +21.7% | $268,600 +16.1% |
| 2022 | $1,655 -14.7% | $231,300 +4.5% |
| 2021 | $1,942 +1236.6% | $221,400 +21.1% |
| 2017 | $145 +53.1% | $182,872 |
| 2016 | $95 | $182,872 0% |
| 2015 | $95 -93.7% | $182,900 +0% |
| 2014 | $1,516 +1237.3% | $182,872 |
| 2011 | $113 | $182,872 |
| 2010 | -- | $182,872 |
| 2009 | -- | $182,872 |
Find assessor info on the county website
Monthly payment
Est. payment
Payment breakdown
Explore the cost of this home by adjusting the details. Changes won't be saved.Climate risks
Neighborhood: 40324
Nearby schools
Schools provided by the listing agent
- Elementary: Southern
- Middle: Georgetown
- High: Great Crossing
Source: Imagine MLS. This data may not be complete. We recommend contacting the local school district to confirm school assignments for this home.

Similar homes
- $410,0004 bd3 ba2.4k sqft172 Hawthorne Dr, Georgetown, KY 40324For Sale
 MLS ID #26025059, Susan B Wilburn, Century 21 Advantage Realty - Georgetown. Imagine MLS
 - $409,9994 bd3 ba2.6k sqft208 Ransom Trce, Georgetown, KY 40324For Sale
 MLS ID #26020719, Nikki Ankeny Langfels, The Brokerage. Imagine MLS
 - $349,9003 bd3 ba2k sqft147 Serena Way, Georgetown, KY 40324For Sale
 MLS ID #26025082, Dawn Wheeler-Fitzpatrick, United Real Estate Bluegrass. Imagine MLS
 - $339,9003 bd3 ba2.5k sqft319 Kentucky Ave, Georgetown, KY 40324For Sale

 MLS ID #1723621, Michael Carey, Realty Advanced. Metro Search Inc. LLC DBA Apex MLS
 - $308,0004 bd3 ba1.6k sqft104 Warren Pass, Georgetown, KY 40324For SaleMLS ID #26023704, Kristy L Gooch, RE/MAX Elite Realty. Imagine MLS
- $292,0004 bd3 ba1.7k sqft100 Tim Tam Ct, Georgetown, KY 40324For SaleMLS ID #26017796, Jenifer Sweet, The Agency. Imagine MLS
- $375,0003 bd3 ba2.3k sqft127 Riviera Dr, Georgetown, KY 40324For SaleMLS ID #26020389, Amy Barron, LPT Realty. Imagine MLS
- $375,0004 bd3 ba1.9k sqft3909 Gladman Way, Lexington, KY 40514For SaleMLS ID #26025091, Elizabeth Hodge, Lifstyl Real Estate. Imagine MLS
- $407,0003 bd3 ba1.7k sqft130 Carriage Ln, Midway, KY 40347For SaleMLS ID #26017279, Trina Penn, RE/MAX Creative Realty. Imagine MLS
- $415,0004 bd3 ba2.4k sqft2841 Sandersville Rd, Lexington, KY 40511For SaleMLS ID #26021925, Maxine Litkenhus, RO&CO Real Estate. Imagine MLS
- $369,9004 bd3 ba2k sqft2316 Walcot Way, Lexington, KY 40511For SaleMLS ID #26017423, Timothy Maxberry, The Brokerage. Imagine MLS
- $399,9005 bd4 ba3.3k sqft919 Winding Oak Trl, Lexington, KY 40511For SaleMLS ID #26022611, Roger Browning, Four Seasons Realty. Imagine MLS
- $455,0004 bd3 ba2.3k sqft1016 Marco Ln, Lexington, KY 40509For SaleMLS ID #26025472, Q Kevin Huang, Kevin Huang Realty. Imagine MLS
- $389,9003 bd2 ba1.8k sqft839 Springhill Ln, Frankfort, KY 40601For SaleMLS ID #26014494, Hope Hedden, Transactionbroker.com. Imagine MLS
- $449,9004 bd3 ba2.2k sqft3129 Comanche Trl, Lexington, KY 40503For SaleMLS ID #26024388, Kendell L Seaton, Rector Hayden Realtors. Imagine MLS
- $400,0003 bd2 ba3.1k sqft2524 Bethlehem Rd, Paris, KY 40361For SaleMLS ID #26020763, Todd McConnell, McConnell Real Estate, Inc.. Imagine MLS
- $435,0004 bd4 ba3.3k sqft697 Lucille Dr, Lexington, KY 40511For SaleMLS ID #26023611, Miranda Hinchman, Keller Williams Bluegrass Realty. Imagine MLS
- $355,0003 bd3 ba1.8k sqft804 Winding Oak Trl, Lexington, KY 40511For SaleMLS ID #26022898, Andrea B Lane, The Brokerage. Imagine MLS
- $372,5003 bd3 ba2.9k sqft1166 Devane Ln, Frankfort, KY 40601For SaleMLS ID #26020624, Makenna Walls, Torrey Smith Realty Co, LLC. Imagine MLS
- $329,9003 bd3 ba1.4k sqft3108 Arrowhead Dr, Lexington, KY 40503For SaleMLS ID #26025453, Maggie C Taylor, RE/MAX Creative Realty. Imagine MLS
