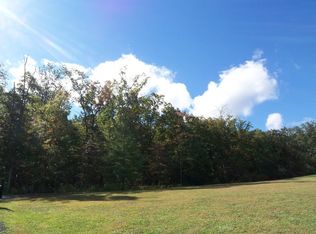
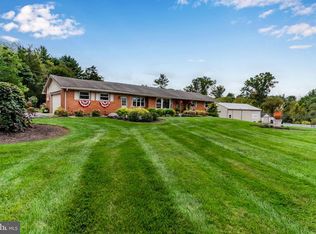
Welcome to your own private country retreat! Tucked away on a dead-end street and surrounded by more than 18 acres, this unique property offers the peace and privacy of rural living with plenty of room to make it your own. Approximately 4 acres are open and mowed, while the remaining acreage is wooded—ideal for enjoying nature, exploring, or simply having some extra space between you and the neighbors. The home features 2 bedrooms, 1 full bath and 2 half baths, with a flexible layout that includes one bedroom on the main level and one upstairs. The main level also offers a full bath, an additional half bath off the kitchen, and convenient first-floor laundry hookups. The second-floor bedroom has its own half bath. Inside, you’ll find a mix of updates and opportunities to add your personal touch. The updated kitchen features tile flooring and an oversized table/island that provides an abundance of gathering and workspace. The living room offers beautiful wood flooring and the warmth of a wood-burning stove. One of the highlights of the home is the large entertainment/game room, complete with a wet bar and pellet stove—a great space for hosting family and friends. Two open loft areas overlook the game room, adding even more character and flexible space to the home. Outside, the acreage is complemented by a 22’ x 30’ horse barn with a second floor, offering possibilities for horses, hobbies, equipment, storage, or a workshop. While portions of the home are dated and ready for some TLC, other areas—including the kitchen, living room and game room—have already been updated. With over 18 acres, a barn, wooded privacy and a one-of-a-kind floor plan, this property offers plenty of potential for someone looking for country living and a home they can continue to make their own.
Under contract
$575,000
100 Chain Saw Rd, Dillsburg, PA 17019
2beds
2,448sqft
Single Family Residence
Built in 1900
18.6 Acres Lot
$564,200 Zestimate®
$235/sqft
$-- HOA
What's special
- 49 days
- 140
- 5
Likely to sell faster than
Zillow last checked:
Listing updated:
Listed by:
Amanda Lantz 717-887-1210,
Keller Williams Keystone Realty 7177555599,
Co-Listing Agent: Adam W Flinchbaugh 717-288-7766,
Keller Williams Keystone Realty
Source: Bright MLS,MLS#: PAYK2110378
Facts & features
Interior
Bedrooms & bathrooms
- Bedrooms: 2
- Bathrooms: 2
- Full bathrooms: 1
- 1/2 bathrooms: 1
- Main level bathrooms: 1
- Main level bedrooms: 1
Rooms
- Room types: Living Room, Bedroom 2, Kitchen, Family Room, Bedroom 1, Loft, Full Bath, Half Bath
Bedroom 1
- Features: Flooring - Carpet
- Level: Main
- Area: 176 Square Feet
- Dimensions: 11 X 16
Bedroom 2
- Features: Flooring - Carpet, Attached Bathroom
- Level: Upper
- Area: 465 Square Feet
- Dimensions: 15 X 31
Family room
- Features: Flooring - HardWood, Wood Stove, Ceiling Fan(s)
- Level: Main
- Area: 396 Square Feet
- Dimensions: 18 X 22
Other
- Features: Flooring - Ceramic Tile, Bathroom - Tub Shower
- Level: Main
- Area: 72 Square Feet
- Dimensions: 8 X 9
Half bath
- Level: Upper
Kitchen
- Features: Flooring - Ceramic Tile, Kitchen - Electric Cooking, Pantry, Ceiling Fan(s), Double Sink, Eat-in Kitchen
- Level: Main
- Area: 234 Square Feet
- Dimensions: 13 X 18
Living room
- Features: Cathedral/Vaulted Ceiling, Ceiling Fan(s)
- Level: Main
- Area: 620 Square Feet
- Dimensions: 20 X 31
Loft
- Features: Recessed Lighting, Flooring - Carpet
- Level: Upper
- Area: 184 Square Feet
- Dimensions: 8 X 23
Heating
- Baseboard, Propane
Cooling
- Central Air, Electric
Appliances
- Included: Water Heater
Features
- Bar, Bathroom - Tub Shower, Ceiling Fan(s), Dining Area, Entry Level Bedroom, Family Room Off Kitchen, Open Floorplan, Eat-in Kitchen, Kitchen - Table Space, Pantry, Recessed Lighting
- Flooring: Ceramic Tile, Carpet, Hardwood
- Has basement: No
- Number of fireplaces: 2
- Fireplace features: Wood Burning, Pellet Stove, Wood Burning Stove
Interior area
- Total structure area: 2,448
- Total interior livable area: 2,448 sqft
- Finished area above ground: 2,448
- Finished area below ground: 0
Property
Parking
- Parking features: Driveway
- Has uncovered spaces: Yes
Accessibility
- Accessibility features: Accessible Entrance
Features
- Levels: Two
- Stories: 2
- Patio & porch: Porch
- Pool features: None
- Has view: Yes
- View description: Trees/Woods
Lot
- Size: 18.6 Acres
- Features: Secluded
Details
- Additional structures: Above Grade, Below Grade
- Parcel number: 29000OB0061E000000
- Zoning: OPEN SPACE ZONE
- Special conditions: Standard
Construction
Type & style
- Home type: SingleFamily
- Architectural style: Ranch/Rambler
- Property subtype: Single Family Residence
Materials
- Vinyl Siding, Aluminum Siding
- Foundation: Crawl Space
- Roof: Shingle
Condition
- New construction: No
- Year built: 1900
Utilities & green energy
- Sewer: On Site Septic
- Water: Well
Community & HOA
Community
- Subdivision: Franklin Twp
HOA
- Has HOA: No
Location
- Region: Dillsburg
- Municipality: FRANKLIN TWP
Financial & listing details
- Price per square foot: $235/sqft
- Tax assessed value: $181,290
- Annual tax amount: $5,418
- Date on market: 8/21/2026
- Listing agreement: Exclusive Right To Sell
- Listing terms: Cash,Conventional
- Inclusions: Kitchen Appliances
- Ownership: Fee Simple
Estimated market value
$564,200
$536,000 - $592,000
$1,888/mo
Price history
| Date | Event | Price |
|---|---|---|
| 9/28/2026 | Contingent | $575,000$235/sqft |
Source:  Bright MLS #PAYK2110378 Report a problem Bright MLS #PAYK2110378 Report a problem | ||
| 9/6/2026 | Pending sale | $575,000$235/sqft |
Source: Bright MLS #PAYK2110378 Report a problem | ||
| 8/21/2026 | Listed for sale | $575,000$235/sqft |
Source: Bright MLS #PAYK2110378 Report a problem | ||
Public tax history
| Year | Property taxes | Tax assessment |
|---|---|---|
| 2026 | $5,153 +0.7% | $181,290 |
| 2025 | $5,117 +1.1% | $181,290 |
| 2024 | $5,063 +2.2% | $181,290 |
| 2023 | $4,956 +11.4% | $181,290 |
| 2022 | $4,450 -2.7% | $181,290 |
| 2021 | $4,575 +5.3% | $181,290 |
| 2020 | $4,346 +2.5% | $181,290 |
| 2019 | $4,238 +2.2% | $181,290 |
| 2018 | $4,149 +297.3% | $181,290 |
| 2017 | $1,044 | $181,290 |
| 2016 | -- | $181,290 |
| 2015 | -- | $181,290 |
Find assessor info on the county website
Monthly payment
Est. payment
Payment breakdown
Explore the cost of this home by adjusting the details. Changes won't be saved.Climate risks
Neighborhood: 17019
Nearby schools
Schools provided by the listing agent
- District: Northern York County
Source: Bright MLS. This data may not be complete. We recommend contacting the local school district to confirm school assignments for this home.
Similar homes
- $695,0003 bd2 ba2.1k sqft210 Old York Rd, Dillsburg, PA 17019For Sale
 MLS ID #PAYK2112816, BETH LEITZEL, RE/MAX Realty Associates. Bright MLS
 - $550,0004 bd2 ba2.2k sqft1061 York Rd, Dillsburg, PA 17019For Sale
 MLS ID #PACB2059002, DAVID OBENSTINE, RE/MAX Realty Associates. Bright MLS
 - $629,9003 bd2 ba1.9k sqft1736 Baltimore Pike, Dillsburg, PA 17019For Sale
 MLS ID #PAYK2106218, Stacey Raffensberger, Keller Williams Keystone Realty. Bright MLS
 - $429,8003 bd3 ba2.2k sqft116 Greenbriar Ln, Dillsburg, PA 17019For Sale
 MLS ID #PAYK2109316, DENISE AMIG, RSR, REALTORS, LLC. Bright MLS
 - $624,9003 bd2 ba2.6k sqft307 Mountain Rd, Lewisberry, PA 17339For SaleMLS ID #PAYK2105620, JASON PETRONIS, Coldwell Banker Realty. Bright MLS
- $400,0003 bd3 ba1.9k sqft10 Wargo Ln, Dillsburg, PA 17019For SaleMLS ID #PAYK2111296, Krista Carroll, Berkshire Hathaway HomeServices Homesale Realty. Bright MLS
- $309,9004 bd3 ba2.1k sqft5 Impala Dr, Dillsburg, PA 17019For SaleMLS ID #PAYK2108014, Ashley Motter, House Broker Realty LLC. Bright MLS
- $579,9003 bd2 ba2.1k sqft181 Gooseville Rd, New Oxford, PA 17350For SaleMLS ID #PAAD2020688, Eric Myers, Iron Valley Real Estate Hanover. Bright MLS
- $525,0004 bd2 ba2.3k sqft11 Wagner Dr, Mechanicsburg, PA 17050For SaleMLS ID #PACB2056692, Beth Puchalo, Iron Valley Real Estate of Central PA. Bright MLS
- $725,0004 bd4 ba3k sqft1198 Park Pl, Mechanicsburg, PA 17055For SaleMLS ID #PACB2056578, Cindy Armour-Helm, Better Homes and Gardens Real Estate - Maturo PA. Bright MLS
- $425,0004 bd3 ba2.3k sqft27 Hamilton Rd, Boiling Springs, PA 17007For SaleMLS ID #PACB2059148, Kelly Shulenberger, RE/MAX 1st Advantage. Bright MLS
- $650,0002 bd2 ba3.4k sqft315 700th Rd, New Oxford, PA 17350For SaleMLS ID #PAAD2024672, MICHAEL ALESSANDRONI, Keller Williams Keystone Realty. Bright MLS
- $774,9003 bd3 ba2k sqft120 Plank Rd, York Springs, PA 17372For SaleMLS ID #PAAD2025734, Nolan Peterson, Samson Properties. Bright MLS
- $525,0003 bd3 ba2.7k sqft798 Valley Rd, Enola, PA 17025For SaleMLS ID #PACB2058622, SHANNON KINCAID, Berkshire Hathaway HomeServices Homesale Realty. Bright MLS
- $499,9004 bd2 ba2.1k sqft372 Kerrsville Rd, Carlisle, PA 17015For SaleMLS ID #PACB2053906, Joe Colon, Coldwell Banker Realty. Bright MLS
- $565,0004 bd3 ba2.4k sqft23 Essex Dr, Carlisle, PA 17015For SaleMLS ID #PACB2055918, Narendra Adhikari, Onest Real Estate. Bright MLS
- $579,9004 bd4 ba2.8k sqft6311 Valleybrook Dr, Mechanicsburg, PA 17050For SaleMLS ID #PACB2057444, KATHLEEN CUTIA, Keller Williams of Central PA. Bright MLS
- $530,0003 bd3 ba3k sqft555 Studebaker Ln, New Oxford, PA 17350For SaleMLS ID #PAAD2024462, David Monsour, Keller Williams Keystone Realty. Bright MLS
- $479,9003 bd2 ba1.8k sqft16 Howard Dr, East Berlin, PA 17316For SaleMLS ID #PAAD2025070, John Lindemulder, Iron Valley Real Estate of Central PA. Bright MLS
- $599,9003 bd4 ba2.3k sqft1515 Detwiler Dr, York, PA 17404For SaleMLS ID #PAYK2112128, Harry Naill, Inch & Co. Real Estate, LLC. Bright MLS
