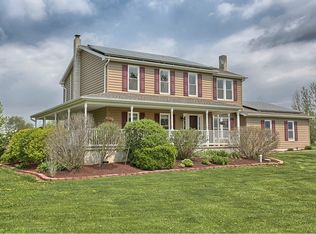
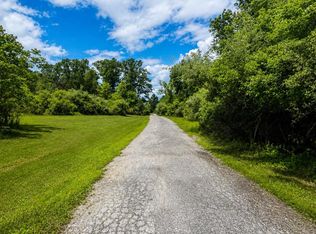
A rare opportunity to own 20 acres of private countryside in York Springs! Welcome to 120 Plank Road, where expansive land, thoughtful upgrades, and exceptional outdoor living come together to create a truly special property. Set amid 20 acres of peaceful surroundings, this property offers the privacy and freedom that are increasingly hard to find, while providing an impressive list of features designed for modern living. The outdoor experience is a standout, highlighted by a 33' round above-ground pool encased by a 50' x 20' deck—perfect for summer entertaining, relaxing, and creating lasting memories. Inside and out, the property has been thoughtfully equipped with features that offer both convenience and future flexibility. The home is central-vac ready, allowing for an easy addition of a whole-home central vacuum system. Electrical infrastructure is already established for an additional 200-amp service, providing exceptional potential for a future workshop, expanded equipment, or other high-demand uses. For the modern homeowner, a universal electric vehicle charger provides convenient at-home charging. With 20 acres offering room for recreation, hobbies, expansion, and simply enjoying the peace and privacy of your surroundings, 120 Plank Road is more than a home—it is a lifestyle property with space, versatility, and tremendous potential.
Coming soon 09/18
$799,900
120 Plank Rd, York Springs, PA 17372
3beds
2,040sqft
Single Family Residence
Built in 2006
20.08 Acres Lot
$717,500 Zestimate®
$392/sqft
$-- HOA
What's special
- 2 days
- 290
- 15
Zillow last checked:
Listing updated:
Listed by:
Nolan Peterson 717-357-2946,
Samson Properties 7033788810
Source: Bright MLS,MLS#: PAAD2025734
Facts & features
Interior
Bedrooms & bathrooms
- Bedrooms: 3
- Bathrooms: 3
- Full bathrooms: 2
- 1/2 bathrooms: 1
- Main level bathrooms: 3
- Main level bedrooms: 3
Basement
- Area: 2040
Heating
- Forced Air, Propane
Cooling
- Central Air, Electric
Appliances
- Included: Water Heater
Features
- Bathroom - Tub Shower, Built-in Features, Ceiling Fan(s), Entry Level Bedroom, Formal/Separate Dining Room, Eat-in Kitchen, Pantry, Sound System, Walk-In Closet(s)
- Flooring: Carpet
- Basement: Full,Exterior Entry,Concrete,Unfinished,Walk-Out Access
- Has fireplace: No
Interior area
- Total structure area: 4,080
- Total interior livable area: 2,040 sqft
- Finished area above ground: 2,040
- Finished area below ground: 0
Property
Parking
- Total spaces: 10
- Parking features: Garage Faces Side, Attached, Driveway
- Attached garage spaces: 2
- Uncovered spaces: 8
- Details: Garage Sqft: 588
Accessibility
- Accessibility features: None
Features
- Levels: One
- Stories: 1
- Patio & porch: Deck
- Has private pool: Yes
- Pool features: Above Ground, Private
- Spa features: Bath
- Has view: Yes
- View description: Panoramic
Lot
- Size: 20.08 Acres
- Features: Backs to Trees, Cleared, Open Lot, Private, Rear Yard, Secluded, SideYard(s), Year Round Access
Details
- Additional structures: Above Grade, Below Grade
- Parcel number: 23I040010B000
- Zoning: RESIDENTIAL 10+ACRES
- Zoning description: Residential 10+ Acres.
- Special conditions: Standard
- Other equipment: Negotiable
Construction
Type & style
- Home type: SingleFamily
- Architectural style: Ranch/Rambler
- Property subtype: Single Family Residence
Materials
- Vinyl Siding
- Foundation: Concrete Perimeter
- Roof: Asphalt
Condition
- Very Good
- New construction: No
- Year built: 2006
Utilities & green energy
- Electric: 200+ Amp Service
- Sewer: On Site Septic
- Water: Well
- Utilities for property: Cable Available, Electricity Available, Phone Available, Propane, Other Internet Service, Satellite Internet Service
Community & HOA
Community
- Subdivision: None, Rural
HOA
- Has HOA: No
Location
- Region: York Springs
- Municipality: LATIMORE TWP
Financial & listing details
- Price per square foot: $392/sqft
- Tax assessed value: $217,500
- Annual tax amount: $4,390
- Date on market: 9/18/2026
- Listing agreement: Exclusive Right To Sell
- Listing terms: Negotiable,Cash,Conventional,FHA,VA Loan
- Inclusions: Negotiable
- Exclusions: Negotiable
- Ownership: Fee Simple
Estimated market value
$717,500
$617,000 - $825,000
$2,551/mo
Price history
Price history is unavailable.
Public tax history
| Year | Property taxes | Tax assessment |
|---|---|---|
| 2025 | $4,146 +3.8% | $217,500 |
| 2024 | $3,993 +2.6% | $217,500 |
| 2023 | $3,893 +2.1% | $217,500 |
| 2022 | $3,812 +1.4% | $217,500 |
| 2021 | $3,757 +2.6% | $217,500 |
| 2020 | $3,663 +250.2% | $217,500 |
| 2019 | $1,046 -70.1% | $217,500 |
| 2018 | $3,503 | $217,500 |
| 2017 | -- | $217,500 |
| 2016 | -- | $217,500 +0.7% |
| 2015 | -- | $215,900 +0.7% |
| 2014 | -- | $214,400 |
| 2013 | -- | -- |
| 2012 | -- | -- |
| 2011 | -- | -- |
| 2010 | -- | $116,683 |
| 2009 | -- | $116,683 |
| 2008 | -- | $116,683 0% |
| 2007 | -- | $116,684 |
| 2006 | -- | $116,684 |
Find assessor info on the county website
Monthly payment
Est. payment
Payment breakdown
Explore the cost of this home by adjusting the details. Changes won't be saved.Climate risks
Neighborhood: 17372
Nearby schools
Schools provided by the listing agent
- District: Bermudian Springs
Source: Bright MLS. This data may not be complete. We recommend contacting the local school district to confirm school assignments for this home.
Similar homes
- $629,9003 bd2 ba1.9k sqft1736 Baltimore Pike, Dillsburg, PA 17019For Sale

 MLS ID #PAYK2106218, Stacey Raffensberger, Keller Williams Keystone Realty. Bright MLS
 - $749,9004 bd1 ba1.7k sqft355 Winding Ln, East Berlin, PA 17316For Sale
 MLS ID #PAAD2023708, Kelly MacGregor, RE/MAX Quality Service, Inc.. Bright MLS
 - $750,0004 bd4 ba3k sqft1198 Park Pl, Mechanicsburg, PA 17055For Sale
 MLS ID #PACB2056578, Cindy Armour-Helm, Better Homes and Gardens Real Estate - Maturo PA. Bright MLS
 - $710,0003 bd2 ba1.7k sqft600 Ridge Rd, Dillsburg, PA 17019For Sale
 MLS ID #PAYK2099112, Michelle Buckley, Coldwell Banker Realty. Bright MLS
 - $559,9003 bd2 ba1.2k sqft472 Scotch Pine Rd, Dillsburg, PA 17019For SaleMLS ID #PAYK2106702, Ralph Miller, Coldwell Banker Realty. Bright MLS
- $550,0003 bd3 ba1.9k sqft360 Kralltown Rd, Wellsville, PA 17365For SaleMLS ID #PAYK2110088, EMILY HIGH, NextHome Capital Realty. Bright MLS
- $999,0004 bd2 ba2k sqft612 Capitol Hill Rd, Dillsburg, PA 17019For SaleMLS ID #PAYK2100874, CHRISTINE WALKER, M C Walker Realty. Bright MLS
- $450,0003 bd2 ba2.1k sqft665 Game Lands Rd, Aspers, PA 17304AuctionMLS ID #PAAD2024788, Thomas Stewart, Cavalry Realty LLC. Bright MLS
- $1,099,9993 bd2 ba2.2k sqft721 Company Farm Rd, Aspers, PA 17304For SaleMLS ID #PAAD2024322, Terrie Myers, Iron Valley Real Estate of York County. Bright MLS
- $399,9904 bd3 ba1.9k sqft100 Limestone Dr, Dillsburg, PA 17019New ConstructionMLS ID #PAYK2111358, Heather Richardson, NVR, INC.. Bright MLS
- $419,9904 bd3 ba2.2k sqft108 Limestone Dr, Dillsburg, PA 17019New ConstructionMLS ID #PAYK2110408, Heather Richardson, NVR, INC.. Bright MLS
- $579,9003 bd2 ba2.1k sqft181 Gooseville Rd, New Oxford, PA 17350For SaleMLS ID #PAAD2020688, Eric Myers, Iron Valley Real Estate Hanover. Bright MLS
- $1,199,0003 bd3 ba2.3k sqft285 Orchard Ln, Aspers, PA 17304For SaleMLS ID #PAAD2025170, Suzanne H Christianson, RE/MAX of Gettysburg. Bright MLS
- $439,9904 bd3 ba2.5k sqft110 Limestone Dr, Dillsburg, PA 17019New ConstructionMLS ID #PAYK2110472, Heather Richardson, NVR, INC.. Bright MLS
- $419,9003 bd2 ba2k sqft105 Curtis Dr, East Berlin, PA 17316For SaleMLS ID #PAAD2025300, Dan Zecher, Keller Williams Elite. Bright MLS
- $634,9003 bd2 ba1.2k sqft726 S Baltimore St, Dillsburg, PA 17019For SaleMLS ID #PAYK2105206, Stacey White, Coldwell Banker Realty. Bright MLS
- $479,9003 bd2 ba1.8k sqft16 Howard Dr, East Berlin, PA 17316For SaleMLS ID #PAAD2025070, John Lindemulder, Iron Valley Real Estate of Central PA. Bright MLS
- $540,0003 bd3 ba3k sqft555 Studebaker Ln, New Oxford, PA 17350For SaleMLS ID #PAAD2024462, David Monsour, Keller Williams Keystone Realty. Bright MLS
- $525,0006 bd3 ba2.7k sqft1623 Old Carlisle Rd, Aspers, PA 17304For SaleMLS ID #PAAD2025526, Natasha Skelton, Keller Williams Gateway LLC. Bright MLS
- $460,0003 bd2 ba2.1k sqft660 Mumper Ln, Dillsburg, PA 17019For SaleMLS ID #PAYK2107646, Michael Gross, Iron Valley Real Estate of York County. Bright MLS
