Welcome to this spacious and inviting three-bedroom, three-bath home situated on a large corner lot in the desirable Northridge Subdivision Phase I. With 2,258 square feet of living space, this well-designed two-level property offers room to live, work, relax, and entertain. Step inside to a beautiful entry that leads to a a large office, and a generous living area filled with natural flow and comfort. French doors open from the living area into a bright sunroom, creating an ideal spot for morning coffee, reading, or year-round enjoyment. The large eat-in kitchen is designed for everyday convenience and entertaining, featuring a double oven, abundant cabinet space, and plenty of room to gather. A huge laundry room with extensive storage cabinets adds even more functionality to this home. Outdoor living is just as appealing with a screened porch, a lovely setting on a large corner lot, and a new privacy fence. Recent updates include two new HVAC systems, offering added comfort and peace of mind. Highlights: Three bedrooms Three full bathrooms 2,258 sq. ft. Large office Formal dining room Eat-in kitchen Double oven Sunroom Screened porch Huge laundry room New privacy fence Two new HVAC systems
Pending
$325,000
100 Charleston Dr, Walnut Ridge, AR 72476
3beds
2,258sqft
Single Family Residence
Built in 1996
0.8 Acres Lot
$315,600 Zestimate®
$144/sqft
$-- HOA
What's special
New privacy fenceLarge officeBeautiful entryScreened porchLarge corner lotBright sunroomDouble oven
- 53 days
- 164
- 2
Zillow last checked:
Listing updated:
Listed by:
Janie Campbell 870-637-4010,
Century 21 Portfolio 870-933-0026,
Jeffrey Williams 870-759-2600,
Century 21 Portfolio
Source: Northeast Arkansas BOR,MLS#: 10131975
Facts & features
Interior
Bedrooms & bathrooms
- Bedrooms: 3
- Bathrooms: 3
- Full bathrooms: 3
Rooms
- Room types: Office, Sun Room
Primary bedroom
- Level: Lower
Bedroom 2
- Level: Upper
Bedroom 3
- Level: Upper
Basement
- Area: 0
Heating
- Central, Natural Gas
Cooling
- Central Air, Electric
Appliances
- Included: Countertop Electric, Disposal, Double Oven, Dryer, Electric Oven, Electric Range, Range Hood, Refrigerator, Gas Water Heater
- Laundry: Laundry Room
Features
- Breakfast Bar, Ceiling Fan(s)
- Flooring: Ceramic Tile, Laminate
- Windows: Blinds
- Has basement: No
- Fireplace features: None
Interior area
- Total structure area: 2,258
- Total interior livable area: 2,258 sqft
- Finished area above ground: 2,258
Property
Parking
- Total spaces: 2
- Parking features: Attached
- Attached garage spaces: 2
Features
- Levels: Two
- Patio & porch: Patio Covered, Screened
- Has spa: Yes
- Spa features: Bath
- Fencing: 1 Side,Wood
Lot
- Size: 0.8 Acres
- Features: Level
Details
- Parcel number: 85002363000
Construction
Type & style
- Home type: SingleFamily
- Architectural style: Traditional
- Property subtype: Single Family Residence
Materials
- Vinyl Siding
- Foundation: Slab
- Roof: 3-Tab Shingles
Condition
- Year built: 1996
Utilities & green energy
- Electric: Entergy
- Gas: Natural Gas
- Sewer: City Sewer
- Water: Public
- Utilities for property: Natural Gas Connected
Community & HOA
Community
- Subdivision: Northridge Sub
Location
- Region: Walnut Ridge
Financial & listing details
- Price per square foot: $144/sqft
- Tax assessed value: $226,620
- Annual tax amount: $2,053
- Date on market: 8/27/2026
- Listing terms: Cash,Conventional,FHA,Rural Development
- Road surface type: Paved
Estimated market value
$315,600
$300,000 - $331,000
$1,831/mo
Price history
| Date | Event | Price |
|---|---|---|
| 10/17/2026 | Pending sale | $325,000$144/sqft |
Source: Northeast Arkansas BOR #10131975 Report a problem | ||
| 8/27/2026 | Listed for sale | $325,000-2.7%$144/sqft |
Source: Northeast Arkansas BOR #10131975 Report a problem | ||
| 8/12/2026 | Listing removed | $334,000$148/sqft |
Source: Northeast Arkansas BOR #10123367 Report a problem | ||
| 4/14/2026 | Price change | $334,000-4.3%$148/sqft |
Source: Northeast Arkansas BOR #10123367 Report a problem | ||
| 12/1/2025 | Price change | $349,000-2.8%$155/sqft |
Source: Northeast Arkansas BOR #10123367 Report a problem | ||
| 7/15/2025 | Listed for sale | $359,000+88.9%$159/sqft |
Source: Northeast Arkansas BOR #10123367 Report a problem | ||
| 7/24/2015 | Sold | $190,000-13.2%$84/sqft |
Source: Public Record Report a problem | ||
| 2/17/2015 | Listing removed | $219,000$97/sqft |
Source: United Country Report a problem | ||
| 10/14/2014 | Price change | $219,000-8.4%$97/sqft |
Source: United Country Report a problem | ||
| 8/20/2014 | Listed for sale | $239,000$106/sqft |
Source: United Country Report a problem | ||
Public tax history
| Year | Property taxes | Tax assessment |
|---|---|---|
| 2025 | $1,981 +8.3% | $43,690 +8.3% |
| 2024 | $1,829 +9.1% | $40,330 +9.1% |
| 2023 | $1,676 +10% | $36,970 +10% |
| 2022 | $1,524 | $33,610 |
| 2021 | $1,524 | $33,610 |
| 2020 | $1,524 +0.1% | $33,610 |
| 2019 | $1,523 +6.8% | $33,610 |
| 2018 | $1,425 +7.7% | $33,610 +7.7% |
| 2017 | $1,323 | $31,200 |
| 2016 | $1,323 +36% | $31,200 |
| 2015 | $973 | $31,200 |
| 2014 | $973 | $31,200 |
| 2013 | $973 +3.6% | $31,200 +2.6% |
| 2012 | $939 -0.2% | $30,410 |
| 2011 | $941 | $30,410 |
| 2010 | $941 | $30,410 |
| 2009 | $941 | $30,410 |
| 2008 | $941 | $30,410 |
Find assessor info on the county website
Monthly payment
Est. payment
Payment breakdown
Explore the cost of this home by adjusting the details. Changes won't be saved.Climate risks
Neighborhood: 72476
Nearby schools
Schools provided by the listing agent
- Elementary: Walnut Ridge
- Middle: Walnut Ridge
- High: Walnut Ridge
Source: Northeast Arkansas BOR. This data may not be complete. We recommend contacting the local school district to confirm school assignments for this home.
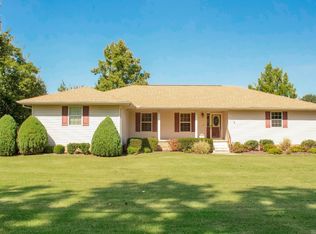
Similar homes
- $275,0004 bd3 ba3k sqft913 NW 5th St, Walnut Ridge, AR 72476For Sale

 MLS ID #26036351, Bradley D Junkersfeld, Select Properties. CARMLS
 - $295,9004 bd3 ba2.1k sqft906 NW 6th St, Walnut Ridge, AR 72476For Sale
 MLS ID #26035634, Steve Collar, Halsey Real Estate. CARMLS
 - $275,0003 bd3 ba2.9k sqft914 NW 5th St, Walnut Ridge, AR 72476For Sale
 MLS ID #26-509, CARYN BETH CREECH. BBOR
 - $264,9003 bd2 ba2.1k sqft202 Carmen Dr, Walnut Ridge, AR 72476For Sale
 MLS ID #11961086, Chad Moseley, Ryan Real Estate. My State MLS
 - $165,0004 bd2 ba1.7k sqft434 Lawrence St #410, Walnut Ridge, AR 72476For SaleMLS ID #26037788, Christina Ferguson, Ferguson Realty Group. CARMLS
- $188,5004 bd2 ba2k sqft117 NE Georgia Dr, Walnut Ridge, AR 72476For SaleMLS ID #26038184, Perry Tidwell, Halsey Real Estate. CARMLS
- $227,0003 bd2 ba1.5k sqft907 NW 6th St, Walnut Ridge, AR 72476For SaleMLS ID #26028118, Martha L Tolson, Coldwell Banker Village Communities. CARMLS
- $339,0003 bd3 ba2.6k sqft262 Kellet Rd, Pocahontas, AR 72455For SaleMLS ID #26037495, Kevin Richey, Carter City and County Realty. CARMLS
- $254,9004 bd2 ba2.2k sqft1981 Highway 63 #B, Hoxie, AR 72433For SaleMLS ID #26036128, Christina Ferguson, Ferguson Realty Group. CARMLS
- $330,0003 bd3 ba2.6k sqft97 County Road 130, Bono, AR 72416For SaleMLS ID #26024737, Kay L Doss, Scenic Rivers Realty. CARMLS
- $259,9003 bd2 ba1.5k sqft673 Cemetery Rd, Black Rock, AR 72415For SaleMLS ID #26039718, Christina Ferguson, Ferguson Realty Group. CARMLS
