What an incredible find in Walnut Ridge! This gorgeous home has undergone an extensive remodel - essentially brand new! New stainless steel appliances, including a new fridge, all-new kitchen, new granite, all-new bathrooms, all-new electric HVAC, new metal roof, new flooring, new washer and dryer, new water heater, and new blinds. Modern open floor plan and design. This beautiful masterpiece is completely ready to move in - all you need is your furniture! You have 4 bedrooms and 3 full baths - loads of amenities to supply your family or friends! Three walk-in closets throughout the home provide great storage space. The master suite features a walk-in closet, a vanity with granite countertop, and a large walk-in shower with high-end tile and a glass door, and access to the backyard deck. You'll be proud to show off your new spacious kitchen that features an abundance of counter space with granite tops, a large stainless kitchen sink, stainless steel appliances, a five-burner gas range with griddle, and an island with a stainless prep sink. Enjoy time with friends and family on your extra-large backyard deck! Have peace of mind with a new long-lasting metal roof. Call today!
Active
$295,900
906 NW 6th St, Walnut Ridge, AR 72476
4beds
2,177sqft
Single Family Residence
Built in 1986
10,454 Square Feet Lot
$-- Zestimate®
$136/sqft
$-- HOA
What's special
All-new electric hvacMaster suiteAll-new bathroomsNew washer and dryerNew flooringNew metal roofExtra-large backyard deck
- 43 days
- 62
- 6
Zillow last checked:
Listing updated:
Listed by:
Steve Collar 870-316-0312,
Halsey Real Estate 870-972-9191
Source: CARMLS,MLS#: 26035634
Facts & features
Interior
Bedrooms & bathrooms
- Bedrooms: 4
- Bathrooms: 3
- Full bathrooms: 3
Rooms
- Room types: Den/Family Room
Dining room
- Features: Living/Dining Combo, Breakfast Bar
Heating
- Electric
Cooling
- Electric
Appliances
- Included: Microwave, Gas Range, Dishwasher, Refrigerator, Other, Washer, Dryer, Electric Water Heater
- Laundry: Washer Hookup, Electric Dryer Hookup
Features
- Walk-In Closet(s), Ceiling Fan(s), Walk-in Shower, Breakfast Bar, Granite Counters, Primary Bedroom/Main Lv, 4 Bedrooms Same Level
- Flooring: Luxury Vinyl
- Windows: Window Treatments
- Basement: None
- Has fireplace: No
- Fireplace features: None
Interior area
- Total structure area: 2,177
- Total interior livable area: 2,177 sqft
Property
Parking
- Total spaces: 2
- Parking features: Parking Pad, Two Car
Features
- Levels: One
- Stories: 1
- Patio & porch: Deck
Lot
- Size: 10,454 Square Feet
- Features: Level, Subdivided
Details
- Parcel number: 85001263000
Construction
Type & style
- Home type: SingleFamily
- Architectural style: Ranch
- Property subtype: Single Family Residence
Materials
- Brick
- Foundation: Crawl Space, Slab
- Roof: Metal
Condition
- New construction: No
- Year built: 1986
Utilities & green energy
- Electric: Elec-Municipal (+Entergy)
- Gas: Gas-Natural
- Sewer: Public Sewer
- Water: Public
- Utilities for property: Natural Gas Connected
Community & HOA
Community
- Subdivision: HIGHLAND REPLAT
HOA
- Has HOA: No
Location
- Region: Walnut Ridge
Financial & listing details
- Price per square foot: $136/sqft
- Tax assessed value: $161,565
- Annual tax amount: $916
- Date on market: 9/1/2026
- Listing terms: VA Loan,FHA,Conventional,Cash,USDA Loan
- Road surface type: Paved
Estimated market value
Not available
Estimated sales range
Not available
$1,893/mo
Price history
| Date | Event | Price |
|---|---|---|
| 7/15/2026 | Price change | $295,900-1.3%$136/sqft |
Source: Northeast Arkansas BOR #10127706 Report a problem | ||
| 6/18/2026 | Price change | $299,900-1.6%$138/sqft |
Source: Northeast Arkansas BOR #10127706 Report a problem | ||
| 6/2/2026 | Price change | $304,900-1.6%$140/sqft |
Source: Northeast Arkansas BOR #10127706 Report a problem | ||
| 5/12/2026 | Price change | $309,900-1%$142/sqft |
Source: Northeast Arkansas BOR #10127706 Report a problem | ||
| 4/17/2026 | Price change | $312,900-0.6%$144/sqft |
Source: Northeast Arkansas BOR #10127706 Report a problem | ||
| 4/7/2026 | Price change | $314,900-1.6%$145/sqft |
Source: Northeast Arkansas BOR #10127706 Report a problem | ||
| 2/16/2026 | Price change | $319,900+10.3%$147/sqft |
Source: Northeast Arkansas BOR #10127706 Report a problem | ||
| 7/3/2025 | Price change | $289,900-1.7%$133/sqft |
Source: Northeast Arkansas BOR #10120280 Report a problem | ||
| 6/12/2025 | Price change | $294,900-1.7%$135/sqft |
Source: Northeast Arkansas BOR #10120280 Report a problem | ||
| 5/21/2025 | Price change | $299,900+1.7%$138/sqft |
Source:  CARMLS #25008334 Report a problem CARMLS #25008334 Report a problem | ||
| 4/9/2025 | Price change | $295,000-1.6%$136/sqft |
Source: CARMLS #25008334 Report a problem | ||
| 6/21/2024 | Price change | $299,900-3.3%$138/sqft |
Source: Northeast Arkansas BOR #10113657 Report a problem | ||
| 5/21/2024 | Price change | $310,000-1.3%$142/sqft |
Source: Northeast Arkansas BOR #10113657 Report a problem | ||
| 5/6/2024 | Price change | $314,000-0.3%$144/sqft |
Source: Northeast Arkansas BOR #10113657 Report a problem | ||
| 4/4/2024 | Listed for sale | $315,000+462.5%$145/sqft |
Source: Northeast Arkansas BOR #10113657 Report a problem | ||
| 9/27/2021 | Sold | $56,000-1.5%$26/sqft |
Source: Public Record Report a problem | ||
| 3/5/2021 | Sold | $56,826-27.1%$26/sqft |
Source: Public Record Report a problem | ||
| 2/24/2021 | Pending sale | -- |
Source: Hudson & Marshall Report a problem | ||
| 12/29/2020 | Listed for sale | -- |
Source: Hudson & Marshall Report a problem | ||
| 7/15/2015 | Sold | $78,000+0.1%$36/sqft |
Source: Public Record Report a problem | ||
| 5/21/2015 | Pending sale | $77,900$36/sqft |
Source: CENTURY 21 Wright-Pace Real Estate #10058474 Report a problem | ||
| 4/24/2015 | Price change | $77,900-6%$36/sqft |
Source: CENTURY 21 Wright-Pace Real Estate #10058474 Report a problem | ||
| 1/9/2015 | Listed for sale | $82,900+590.8%$38/sqft |
Source: CENTURY 21 Wright-Pace Real Estate #10058474 Report a problem | ||
| 4/5/2006 | Sold | $12,000$6/sqft |
Source: Public Record Report a problem | ||
Public tax history
| Year | Property taxes | Tax assessment |
|---|---|---|
| 2025 | $1,093 +8.3% | $23,910 +8.3% |
| 2024 | $1,009 +9% | $22,070 +9.1% |
| 2023 | $926 +9.9% | $20,230 +10% |
| 2022 | $843 -3.8% | $18,390 -3.8% |
| 2021 | $876 +74.9% | $19,120 |
| 2020 | $501 +2% | $19,120 |
| 2019 | $491 +11.1% | $19,120 |
| 2018 | $442 +9.3% | $19,120 +7.5% |
| 2017 | $404 | $17,790 |
| 2016 | $404 -46.4% | $17,790 |
| 2015 | $754 +125.5% | $17,790 |
| 2014 | $334 +10.3% | $17,790 |
| 2013 | $303 +11.4% | $17,790 +21.2% |
| 2012 | $272 +6% | $14,675 +4.2% |
| 2011 | $257 +10.7% | $14,088 +4.3% |
| 2010 | $232 +12% | $13,501 +4.5% |
| 2009 | $207 +13.7% | $12,914 +4.8% |
| 2008 | $182 | $12,327 |
Find assessor info on the county website
Monthly payment
Est. payment
Payment breakdown
Explore the cost of this home by adjusting the details. Changes won't be saved.Climate risks
Neighborhood: 72476
Nearby schools
Schools provided by the listing agent
- Elementary: Walnut Ridge
- Middle: Walnut Ridge
- High: Walnut Ridge
Source: CARMLS. This data may not be complete. We recommend contacting the local school district to confirm school assignments for this home.
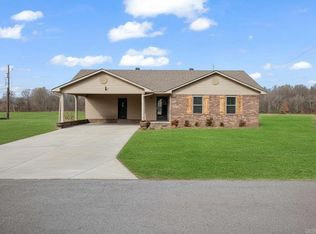
Similar homes
- $275,0004 bd3 ba3k sqft913 NW 5th St, Walnut Ridge, AR 72476For Sale

 MLS ID #26036351, Bradley D Junkersfeld, Select Properties. CARMLS
 - $275,0003 bd3 ba2.9k sqft914 NW 5th St, Walnut Ridge, AR 72476For Sale
 MLS ID #26-509, CARYN BETH CREECH. BBOR
 - $325,0003 bd3 ba2.2k sqft100 Charleston Dr, Walnut Ridge, AR 72476For Sale
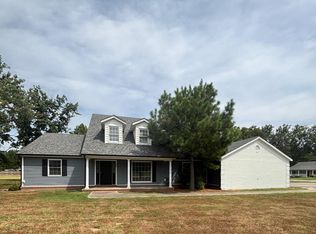 MLS ID #10131975, Janie Campbell, Century 21 Portfolio. Northeast Arkansas BOR
 - $264,9003 bd2 ba2.1k sqft202 Carmen Dr, Walnut Ridge, AR 72476For Sale
 MLS ID #11961086, Chad Moseley, Ryan Real Estate. My State MLS
 - $227,0003 bd2 ba1.5k sqft907 NW 6th St, Walnut Ridge, AR 72476For SaleMLS ID #26028118, Martha L Tolson, Coldwell Banker Village Communities. CARMLS
- $254,9004 bd2 ba2.2k sqft1981 Highway 63 #B, Hoxie, AR 72433For SaleMLS ID #26036128, Christina Ferguson, Ferguson Realty Group. CARMLS
- $188,5004 bd2 ba2k sqft117 NE Georgia Dr, Walnut Ridge, AR 72476For SaleMLS ID #26038184, Perry Tidwell, Halsey Real Estate. CARMLS
- $165,0004 bd2 ba1.7k sqft434 Lawrence St #410, Walnut Ridge, AR 72476For SaleMLS ID #26037788, MacKenzie B Orrick, Ferguson Realty Group. CARMLS
- $159,0003 bd2 ba1.7k sqft401 E Gum St, Walnut Ridge, AR 72476For SaleMLS ID #26010961, Lacey M Robinett, Coldwell Banker Ozark Real Estate Company Branch. CARMLS
- $259,9003 bd2 ba1.5k sqft673 Cemetery Rd, Black Rock, AR 72415For SaleMLS ID #26039718, Christina Ferguson, Ferguson Realty Group. CARMLS
- $149,0003 bd2 ba1.3k sqft715 SE 7th St, Walnut Ridge, AR 72476For SaleMLS ID #26024823, Bradley D Junkersfeld, Select Properties. CARMLS
- $149,9003 bd2 ba1.2k sqft1006 SE 3rd St, Walnut Ridge, AR 72476For SaleMLS ID #26033518, Nathan Lipsky, Halsey Real Estate. CARMLS
- $275,0003 bd2 ba2.4k sqft550 Lake Dr, Pocahontas, AR 72455For SaleMLS ID #26028306, Jana Caldwell, Carter City and County Realty. CARMLS
