Discover the charm of this well-maintained ranch, nestled on a serene 1-acre lot in a peaceful rural setting. The kitchen features modern stainless- steel appliances, including a built-in microwave, cooktop/range, and spacious counter tops, making meal prep a delight. With three comfortable bedrooms and two full bathrooms, this residence offers ample space for relaxation. The master suite includes a walk-in closet and ensuite, while the bathrooms are designed with convenience in mind, featuring a tub shower combination. Enjoy the warmth of natural light through double-pane windows, complemented by vertical window treatments throughout. Step outside to your private oasis, complete with a saltwater in-ground pool, perfect for summer days. The Trex deck and patio areas invite you to unwind while enjoying views of the lush trees and tranquil surroundings. Additional features include a gazebo, shed, and a spacious detached garage with room for two vehicles plus plenty of off-street parking in the driveway for at least 6+ cars. This home combines the best of rural living with modern comforts. Experience the perfect blend of relaxation and functionality in this property. The fenced in back yard pool, gazebo & deck are designed for relaxation, comfort and enjoyment. Make this little piece of paradise your new home.
For sale
$499,500
100 Cross Rd, Salem, NJ 08079
3beds
1,856sqft
Single Family Residence
Built in 2012
1 Acres Lot
$-- Zestimate®
$269/sqft
$-- HOA
What's special
Modern stainless-steel appliancesSaltwater in-ground poolBuilt-in microwavePrivate oasisVertical window treatmentsWalk-in closetThree comfortable bedrooms
- 10 days
- 725
- 39
Likely to sell faster than
Zillow last checked:
Listing updated:
Listed by:
Irene Carney 856-981-4852,
Home and Heart Realty
Source: Bright MLS,MLS#: NJSA2020184
Facts & features
Interior
Bedrooms & bathrooms
- Bedrooms: 3
- Bathrooms: 2
- Full bathrooms: 2
- Main level bathrooms: 2
- Main level bedrooms: 3
Heating
- Forced Air, Oil
Cooling
- Attic Fan, Ceiling Fan(s), Central Air, Electric
Appliances
- Included: Microwave, Cooktop, Dishwasher, Dryer, Oven, Oven/Range - Electric, Refrigerator, Stainless Steel Appliance(s), Washer, Water Conditioner - Owned, Water Heater, Water Treat System
- Laundry: Main Level
Features
- Attic/House Fan, Bathroom - Tub Shower, Breakfast Area, Ceiling Fan(s), Combination Kitchen/Dining, Open Floorplan, Kitchen Island, Pantry, Walk-In Closet(s), Primary Bath(s), Formal/Separate Dining Room, Dry Wall
- Flooring: Ceramic Tile, Engineered Wood, Wood
- Doors: Sliding Glass, Six Panel
- Windows: Double Pane Windows, Double Hung, Window Treatments
- Basement: Interior Entry,Unfinished,Walk-Out Access,Rear Entrance,Exterior Entry
- Has fireplace: No
Interior area
- Total structure area: 1,856
- Total interior livable area: 1,856 sqft
- Finished area above ground: 1,856
Property
Parking
- Total spaces: 8
- Parking features: Garage Faces Front, Oversized, Detached, Driveway, Off Street
- Garage spaces: 2
- Uncovered spaces: 6
Accessibility
- Accessibility features: Doors - Swing In
Features
- Levels: One
- Stories: 1
- Patio & porch: Deck, Patio, Porch
- Has private pool: Yes
- Pool features: In Ground, Salt Water, Private
- Fencing: Chain Link,Back Yard
- Has view: Yes
- View description: Street, Trees/Woods
- Frontage type: Road Frontage
Lot
- Size: 1 Acres
- Features: Front Yard, Rear Yard, Rural
Details
- Additional structures: Above Grade
- Parcel number: 120002800041 01
- Zoning: RES
- Zoning description: PBR Zone-Residential
- Special conditions: Standard
Construction
Type & style
- Home type: SingleFamily
- Architectural style: Raised Ranch/Rambler
- Property subtype: Single Family Residence
Materials
- Vinyl Siding
- Foundation: Concrete Perimeter
- Roof: Shingle
Condition
- Good
- New construction: No
- Year built: 2012
Utilities & green energy
- Electric: 200+ Amp Service
- Sewer: On Site Septic
- Water: Private
- Utilities for property: Cable Available, Fiber Optic
Community & HOA
Community
- Subdivision: Wild Oaks
HOA
- Has HOA: No
Location
- Region: Salem
- Municipality: QUINTON TWP
Financial & listing details
- Price per square foot: $269/sqft
- Tax assessed value: $250,800
- Annual tax amount: $9,633
- Date on market: 9/16/2026
- Listing agreement: Exclusive Right To Sell
- Listing terms: Cash,Conventional,FHA
- Inclusions: Refrigerator, Washer, Dryer, Ceiling Fans In 3 Bedrooms & Dining Room, Wall Mounted Tvs In 3 Bedrooms & 1 Tabletop Tv In Living Room, All Appliances In "as Is" Condition.
- Ownership: Fee Simple
- Road surface type: Black Top
Estimated market value
Not available
Estimated sales range
Not available
Not available
Price history
| Date | Event | Price |
|---|---|---|
| 9/16/2026 | Listed for sale | $499,500+127%$269/sqft |
Source:  Bright MLS #NJSA2020184 Report a problem Bright MLS #NJSA2020184 Report a problem | ||
| 10/1/2015 | Listing removed | $220,000$119/sqft |
Source: RE/MAX Connection - Mantua #6539296 Report a problem | ||
| 6/4/2015 | Price change | $220,000-2.2%$119/sqft |
Source: RE/MAX Connection - Mantua #6539296 Report a problem | ||
| 3/24/2015 | Listed for sale | $225,000+8.4%$121/sqft |
Source: RE/MAX Connection - Mantua #6539296 Report a problem | ||
| 3/7/2014 | Sold | $207,500-7.8%$112/sqft |
Source: Public Record Report a problem | ||
| 12/19/2013 | Listed for sale | $225,000+423.3%$121/sqft |
Source: RE LINC Real Estate Group, LLC #6318529 Report a problem | ||
| 12/20/2011 | Sold | $43,000-13.8%$23/sqft |
Source: Public Record Report a problem | ||
| 8/27/2011 | Price change | $49,900-16.7%$27/sqft |
Source: CENTURY 21 Premier Realty #5898403 Report a problem | ||
| 12/12/2010 | Listed for sale | $59,900-0.2%$32/sqft |
Source: Graham Realty Inc. #5810787 Report a problem | ||
| 11/14/1996 | Sold | $60,000+5.3%$32/sqft |
Source: Public Record Report a problem | ||
| 9/20/1994 | Sold | $57,000$31/sqft |
Source: Public Record Report a problem | ||
Public tax history
| Year | Property taxes | Tax assessment |
|---|---|---|
| 2026 | $9,633 +1.2% | $250,800 |
| 2025 | $9,518 +13.3% | $250,800 +13.3% |
| 2024 | $8,402 +7.6% | $221,400 |
| 2023 | $7,807 +11.5% | $221,400 |
| 2022 | $7,001 +2.4% | $221,400 |
| 2021 | $6,839 +15.9% | $221,400 |
| 2020 | $5,903 +1% | $221,400 +7% |
| 2019 | $5,843 | $206,900 |
| 2018 | $5,843 +1.6% | $206,900 |
| 2017 | $5,752 +5.7% | $206,900 |
| 2016 | $5,441 +7.8% | $206,900 |
| 2015 | $5,049 +3.4% | $206,900 |
| 2014 | $4,883 | $206,900 |
Find assessor info on the county website
Monthly payment
Est. payment
Payment breakdown
Explore the cost of this home by adjusting the details. Changes won't be saved.Climate risks
Neighborhood: 08079
Nearby schools
Schools provided by the listing agent
- Elementary: Quinton Township E.s.
- Middle: Quinton Township School
- District: Quinton Township Public Schools
Source: Bright MLS. This data may not be complete. We recommend contacting the local school district to confirm school assignments for this home.
Similar homes
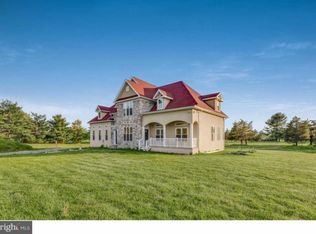
- $--3 bd2 ba2k sqft147 New Union St, Salem, NJ 08079Auction
 Auction.com 2
 - $698,0003 bd3 ba1.9k sqft201 Robinson Rd, Salem, NJ 08079For Sale

 MLS ID #NJSA2019314, Beth Sedeyn, Warner Real Estate & Auction Company. Bright MLS
 - $370,0004 bd1 ba2k sqft894 Main Street Canton Rd, Salem, NJ 08079For Sale
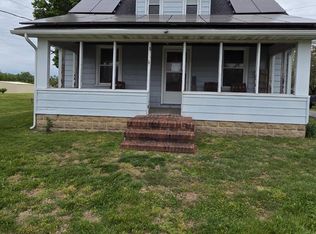 MLS ID #NJSA2018702, WENDY BALDWIN, Keller Williams Prime Realty. Bright MLS
 - $475,0003 bd2 ba1.4k sqft437 Ramah Rd, Bridgeton, NJ 08302For Sale
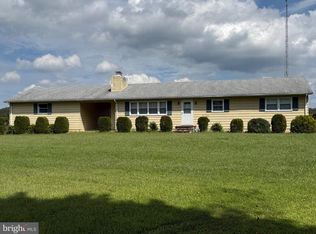 MLS ID #NJCB2032976, Mary Dean, Barragan Realty LLC. Bright MLS
 - $479,9003 bd3 ba2.1k sqft3 Seville Dr, Bridgeton, NJ 08302For SaleMLS ID #NJCB2032262, Michele Kelly, S. Kelly Real Estate LLC. Bright MLS
- $495,0003 bd3 ba2k sqft11 Hanthorne Dr, Pittsgrove, NJ 08318For SaleMLS ID #NJSA2019954, Tammy Lutek, Barragan Realty LLC. Bright MLS
- $509,0003 bd2 ba1.4k sqft29 Birdsall Dr, Bridgeton, NJ 08302For SaleMLS ID #NJCB2031418, Neal Evans, The Roarke Agency. Bright MLS
- $550,0003 bd3 ba1.8k sqft106 Wortham Ln, Bear, DE 19701For SaleMLS ID #DENC2111322, Maria Ruckle, Empower Real Estate, LLC. Bright MLS
- $495,0003 bd2 ba1.4k sqft2174 Porter Rd, Bear, DE 19701For SaleMLS ID #DENC2108778, Lisa Marie, RE/MAX Advantage Realty. Bright MLS
- $469,9004 bd4 ba2.2k sqft2 Deerfield Dr, Bridgeton, NJ 08302For SaleMLS ID #NJCB2032144, Eugene Kelley, RE/MAX Preferred - Vineland. Bright MLS
- $549,9002 bd2 ba1.2k sqft12 South Dr, Pennsville, NJ 08070For SaleMLS ID #NJSA2019736, Beth Sedeyn, Warner Real Estate & Auction Company. Bright MLS
- $399,0003 bd2 ba1.6k sqft11 N Park Dr, Bridgeton, NJ 08302For SaleMLS ID #NJCB2032940, Phyllis Harvey, The Roarke Agency. Bright MLS
- $289,0004 bd2 ba2.3k sqft42 Tilbury Rd, Salem, NJ 08079For SaleMLS ID #NJSA2017818, John Natale, Real Broker, LLC. Bright MLS
- $640,0004 bd4 ba2.3k sqft72 Bristle Cone Dr, Bear, DE 19701For SaleMLS ID #DENC2111596, Mike Terranova, Keller Williams Realty Wilmington. Bright MLS
- $409,9003 bd1 ba2.7k sqftNone Available, Newark, DE 19713For SaleMLS ID #DENC2111392, Lisa Michels, Patterson-Schwartz - Greenville. Bright MLS
- $415,0003 bd2 ba1.1k sqft385 Fairton Millville Rd, Bridgeton, NJ 08302For SaleMLS ID #NJCB2032956, Deanna Brown, Fathom Realty NJ, LLC. Bright MLS
- $429,9005 bd3 ba2.4k sqft83 Oakland Dr, Pittsgrove, NJ 08318For SaleMLS ID #NJSA2020024, Alma Barragan, Barragan Realty LLC. Bright MLS
- $459,9004 bd3 ba2.5k sqft545 E Hanna Dr, Newark, DE 19702For SaleMLS ID #DENC2111606, Jemimah Chuks, EXP Realty, LLC. Bright MLS
- $540,0003 bd3 ba2k sqft530 Wheelmen St #2, Middletown, DE 19709New ConstructionMLS ID #DENC2079222, Lindsay Shaffer, RE/MAX Elite. Bright MLS
- $459,9003 bd2 ba1.9k sqft225 Schafer Blvd, New Castle, DE 19720For SaleMLS ID #DENC2108238, Michael DiFonzo, RE/MAX Associates-Wilmington. Bright MLS
