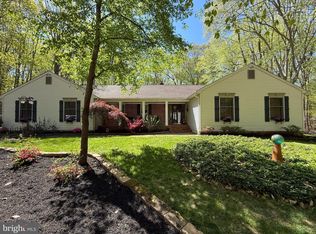
Are you ready to make this well maintained three bedroom, three full bathroom home yours? If so, schedule your showing today. Located on 2.6 acres of tranquility, this 1,944 square foot rancher is ready for you to move in. Walk up the large, inviting front porch and enter the sun-filled living room. A separate dining room leads you to the beautiful new, completely remodeled and updated kitchen with new cabinets, flooring. appliances and countertops. Off of the kitchen is a large family room perfect for relaxing. Walk out the sliding glass door onto your new maintenance free, extra large deck. This deck is perfect for sipping your morning coffee while enjoying the peace and quite or for entertaining. Enter the back door into the mudroom/laundry room and the steps to your full basement. Two primary bedrooms with their own full baths, a third bedroom and den complete this spacious home. The main primary bath has a soaking tub, stall shower and double vanities. This home has been lovingly maintained and cared for. All new windows have been installed, a house generator for piece of mind when the power goes off and custom designed landscaping including a pond. A one-car garage is located under the home.
For sale
$750,000
201 Robinson Rd, Salem, NJ 08079
3beds
1,944sqft
Single Family Residence
Built in 1998
2.64 Acres Lot
$-- Zestimate®
$386/sqft
$-- HOA
What's special
Full basementLarge inviting front porchSeparate dining roomAll new windows
- 62 days
- 287
- 2
Zillow last checked:
Listing updated:
Listed by:
Beth Sedeyn 856-207-5635,
Warner Real Estate & Auction Company
Source: Bright MLS,MLS#: NJSA2019314
Facts & features
Interior
Bedrooms & bathrooms
- Bedrooms: 3
- Bathrooms: 3
- Full bathrooms: 3
- Main level bathrooms: 3
- Main level bedrooms: 3
Heating
- Baseboard, Oil
Cooling
- Central Air, Electric
Appliances
- Included: Dishwasher, Dryer, Microwave, Cooktop, Washer, Refrigerator, Water Treat System, Water Heater
- Laundry: Main Level
Features
- Ceiling Fan(s), Entry Level Bedroom, Family Room Off Kitchen, Kitchen - Country, Attic, Walk-In Closet(s), Primary Bath(s), Formal/Separate Dining Room, Soaking Tub
- Windows: Replacement
- Basement: Full
- Has fireplace: No
Interior area
- Total structure area: 1,944
- Total interior livable area: 1,944 sqft
- Finished area above ground: 1,944
Property
Parking
- Parking features: Driveway
- Has uncovered spaces: Yes
Accessibility
- Accessibility features: None
Features
- Levels: One
- Stories: 1
- Patio & porch: Deck, Porch
- Exterior features: Other
- Pool features: None
- Has view: Yes
- View description: Trees/Woods
Lot
- Size: 2.64 Acres
- Features: Landscaped, Wooded, Front Yard, Backs to Trees, Rural
Details
- Additional structures: Above Grade, Outbuilding
- Parcel number: 00
- Zoning: RESIDENTIAL
- Special conditions: Standard
Construction
Type & style
- Home type: SingleFamily
- Architectural style: Ranch/Rambler
- Property subtype: Single Family Residence
Materials
- Vinyl Siding
- Foundation: Block
- Roof: Architectural Shingle
Condition
- New construction: No
- Year built: 1998
Utilities & green energy
- Sewer: On Site Septic
- Water: Well
Community & HOA
Community
- Subdivision: None Available
HOA
- Has HOA: No
Location
- Region: Salem
- Municipality: LOWER ALLOWAYS CREEK
Financial & listing details
- Price per square foot: $386/sqft
- Tax assessed value: $184,700
- Annual tax amount: $3,701
- Date on market: 7/13/2026
- Listing agreement: Exclusive Right To Sell
- Listing terms: Cash,Conventional
- Inclusions: Refrigerator, Range, Microwave, Dishwasher, Washer, Dryer - All In As Is Condition
- Ownership: Fee Simple
Estimated market value
Not available
Estimated sales range
Not available
Not available
Price history
| Date | Event | Price |
|---|---|---|
| 7/13/2026 | Listed for sale | $750,000+138.1%$386/sqft |
Source:  Bright MLS #NJSA2019314 Report a problem Bright MLS #NJSA2019314 Report a problem | ||
| 10/1/2020 | Sold | $315,000-1.3%$162/sqft |
Source: Public Record Report a problem | ||
| 3/4/2020 | Pending sale | $319,000$164/sqft |
Source: RE/MAX Preferred-Mullica Hill #NJSA136848 Report a problem | ||
| 1/7/2020 | Listed for sale | $319,000-4.7%$164/sqft |
Source: RE/MAX Preferred-Mullica Hill #NJSA136848 Report a problem | ||
| 10/24/2018 | Listing removed | $334,900$172/sqft |
Source: RE/MAX Preferred-Mullica Hill #1000454362 Report a problem | ||
| 9/25/2018 | Price change | $334,900-1.5%$172/sqft |
Source: RE/MAX Preferred-Mullica Hill #1000454362 Report a problem | ||
| 8/6/2018 | Price change | $339,900-2.7%$175/sqft |
Source: RE/MAX Preferred-Mullica Hill #1000454362 Report a problem | ||
| 7/29/2018 | Price change | $349,500-0.1%$180/sqft |
Source: RE/MAX Preferred-Mullica Hill #1000454362 Report a problem | ||
| 7/13/2018 | Price change | $349,9000%$180/sqft |
Source: RE/MAX Preferred-Mullica Hill #1000454362 Report a problem | ||
| 4/27/2018 | Listed for sale | $350,000+11.8%$180/sqft |
Source: Re/Max Preferred-Mullica Hill #1000454362 Report a problem | ||
| 3/24/2014 | Sold | $313,000-6.6%$161/sqft |
Source: Public Record Report a problem | ||
| 1/25/2014 | Listed for sale | $335,000+3250%$172/sqft |
Source: Mahoney Realty #6330018 Report a problem | ||
| 10/7/1994 | Sold | $10,000$5/sqft |
Source: Public Record Report a problem | ||
Public tax history
| Year | Property taxes | Tax assessment |
|---|---|---|
| 2025 | $3,284 | $184,700 |
| 2024 | $3,284 +4.6% | $184,700 |
| 2023 | $3,140 +4.9% | $184,700 |
| 2022 | $2,994 +7.4% | $184,700 |
| 2021 | $2,789 -3.6% | $184,700 |
| 2020 | $2,894 -5.1% | $184,700 |
| 2019 | $3,049 | $184,700 |
| 2018 | $3,049 +6.6% | $184,700 |
| 2017 | $2,861 +7.5% | $184,700 |
| 2016 | $2,662 +4.7% | $184,700 |
| 2015 | $2,541 +14% | $184,700 |
| 2014 | $2,229 | $184,700 |
Find assessor info on the county website
Monthly payment
Est. payment
Payment breakdown
Explore the cost of this home by adjusting the details. Changes won't be saved.Climate risks
Neighborhood: 08079
Similar homes
- $395,0003 bd2 ba1.8k sqft909 Main St, Salem, NJ 08079For Sale

 MLS ID #NJSA2019200, Stephanie Krise, Castle Agency LLC. Bright MLS
 - $670,0003 bd3 ba2.1k sqft7 Laurel Dr, Mullica Hill, NJ 08062For Sale
 MLS ID #NJGL2072082, Wanda McIlvaine, BHHS Fox & Roach-Mullica Hill South. Bright MLS
 - $764,9993 bd3 ba2.6k sqft658 Irving Ave, Bridgeton, NJ 08302For Sale

 MLS ID #610093, Maria Bracall, KELLER WILLIAMS REALTY ATLANTIC SHORE-BRIGANTINE. SJSRMLS
 - $674,9003 bd3 ba2.5k sqft710 Union Church Rd, Townsend, DE 19734For Sale
 MLS ID #DENC2109096, Dee Scuderi, EXP Realty, LLC. Bright MLS
 - $390,0002 bd1 ba1.1k sqft921 Main St, Salem, NJ 08079For SaleMLS ID #NJSA2019866, Jana Zimkouski, EXP Realty, LLC. Bright MLS
- $799,0003 bd3 ba2.3k sqft185 Clark Farm Rd, Smyrna, DE 19977For SaleMLS ID #DENC2109602, Barbara Walker, Century 21 Emerald. Bright MLS
- $849,9004 bd3 ba2k sqft645 Greylag Rd, Middletown, DE 19709For SaleMLS ID #DENC2104170, Kim Horne, Iron Valley Real Estate Premier. Bright MLS
- $599,9004 bd3 ba2.4k sqft75 Beebe Run Rd, Bridgeton, NJ 08302For SaleMLS ID #NJCB2031788, Mary Dean, Barragan Realty LLC. Bright MLS
- $509,0003 bd2 ba1.4k sqft29 Birdsall Dr, Bridgeton, NJ 08302For SaleMLS ID #NJCB2031418, Neal Evans, The Roarke Agency. Bright MLS
- $650,0004 bd3 ba2.7k sqft123 Sherwood Dr, Woolwich Township, NJ 08085For SaleMLS ID #NJGL2077106, Lisa Lieze, Keller Williams Hometown. Bright MLS
- $425,0003 bd3 ba1.8k sqft8 Seeley Rd, Bridgeton, NJ 08302For SaleMLS ID #NJCB2032622, Joseph Battaglia, Keller Williams Prime Realty. Bright MLS
- $549,9002 bd2 ba1.2k sqft12 South Dr, Pennsville, NJ 08070For SaleMLS ID #NJSA2019736, Beth Sedeyn, Warner Real Estate & Auction Company. Bright MLS
- $700,0004 bd2 ba2.2k sqft812 Garden Rd, Pittsgrove, NJ 08318For SaleMLS ID #NJSA2012944, Loretta DeTetta-Aureli, BHHS Fox & Roach-Vineland. Bright MLS
- $899,9002 bd2 ba2k sqft179 Quaker Neck Rd, Alloway, NJ 08001New ConstructionMLS ID #NJSA2019968, Teal Levick, Tealestate LLC. Bright MLS
- $459,9003 bd2 ba2.1k sqft2 Anna Ave, Bear, DE 19701For SaleMLS ID #DENC2110808, Eric Brinker, Coldwell Banker Realty. Bright MLS
- $659,9004 bd3 ba2.6k sqft1853 Vandyke Greenspring Rd, Smyrna, DE 19977For SaleMLS ID #DENC2104278, Laurie Ferris, Iron Valley Real Estate at The Beach. Bright MLS
- $589,9003 bd2 ba2.6k sqft1010 Red Lion Rd, New Castle, DE 19720For SaleMLS ID #DENC2103682, Monica Hill, RE/MAX Associates-Wilmington. Bright MLS
- $634,0004 bd3 ba2.5k sqft10 Steffie Dr, Bear, DE 19701For SaleMLS ID #DENC2108784, William Sladek, Redfin Corporation. Bright MLS
- $849,9004 bd2 ba1.9k sqft230 Kenyon Ave, Millville, NJ 08332For SaleMLS ID #NJCB2029070, Juliana Montalvo, Redfin. Bright MLS
- $479,9003 bd3 ba2.1k sqft3 Seville Dr, Bridgeton, NJ 08302For SaleMLS ID #NJCB2032262, Michele Kelly, S. Kelly Real Estate LLC. Bright MLS
