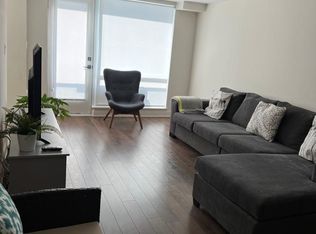
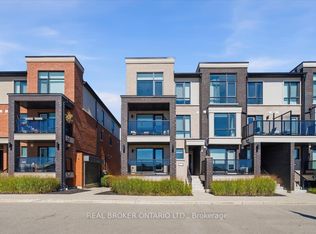
Corner unitTwo balconiesStunningly upgradedMove-in conditionHighly sought-after corner unitBreakfast barWindow in the kitchen
CORNER UNIT * TWO BALCONIES * T W O ^ F U L L Bathrooms * Window in the Kitchen => Stunningly Upgraded, Immaculate, and in Move-In Condition => Well Maintained Modern Complex => Located In A Prime, Fast Growing Newer Area Of Brampton with Easy Access to Amenities => Gorgeous Open Concept G R O U N D ^ L E V E L Floor Plan Perfect for Entertaining & Everyday Living => Highly Sought-After C O R N E R Unit => Freshly painted interiors showcasing timeless appeal => Upgraded Kit With Stainless Steel Appliances, Breakfast Bar & a Window in the Kitchen=> Spacious Two-Bedroom Layout => TWO ^ F O U R - P I E C E ^ B A T H R O O M S (Other units have only 1.5 Bathrooms) => Enjoy T W O Separate open B A L C O N I E S With Walkouts From Living Room And Bedroom Bringing in Abundant Natural Light and Fresh Air => Quality Laminate Floors Throughout; Combining Style with Easy Maintenance => Conveniently Located Near Mount Pleasant Go Station, Public Transit, Parks, Schools, Grocery, Longos, Worship Place, Banks, And Mount Pleasant Village Community Center & Library => Combining Prime Location Premium Quality & Affordability => Exceptional Pride of Ownership Is Evident Throughout
13 days
|
11
|
0
|
Zillow last checked:
Listing updated:
Listed by:
RIGHT AT HOME REALTY INC.
Source: TRREB,MLS®#: W13578116Originating MLS®#: Toronto Regional Real Estate Board
Facts & features
Interior
Bedrooms & bathrooms
Bedrooms: 2
Bathrooms: 2
Primary bedroom
Level: Main
Dimensions: 3 x 3.6
Bedroom 2
Level: Main
Dimensions: 2.6 x 4
Dining room
Level: Main
Dimensions: 2.81 x 3.27
Kitchen
Level: Main
Dimensions: 2.4 x 3
Living room
Level: Main
Dimensions: 2.81 x 3.27
Heating
Forced Air, Gas
Cooling
Central Air
Appliances
Laundry: Ensuite
Features
Primary Bedroom - Main Floor
Flooring: Carpet Free
Basement: None
Has fireplace: No
Interior area
Living area range: 800-899 null
Property
Parking
Total spaces: 1
Parking features: Surface
Features
Exterior features: Open Balcony
Lot
Features: Park, Place Of Worship, Public Transit, School
Details
Parcel number: 200370254
Construction
Type & style
Home type: Townhouse
Property subtype: Townhouse
Attached to another structure: Yes
Materials
Brick, Stucco (Plaster)
Community & HOA
HOA
Amenities included: Visitor Parking
Services included: Common Elements Included, Building Insurance Included, Parking Included
HOA fee: C$254 monthly
HOA name: PSCP
Location
Region: Brampton
Financial & listing details
Annual tax amount: C$3,722
Date on market: 7/17/2026
RIGHT AT HOME REALTY INC.
By pressing Contact Agent, you agree that the real estate professional identified above may call/text you about your search, which may involve use of automated means and pre-recorded/artificial voices. You don't need to consent as a condition of buying any property, goods, or services. Message/data rates may apply. You also agree to our Terms of Use. Zillow does not endorse any real estate professionals. We may share information about your recent and future site activity with your agent to help them understand what you're looking for in a home.