JUST REDUCED! OPEN HOUSE this Saturday 11-4. Sellers are ready for offers! Come see this hard-to-find property just outside Van Alstyne offering space, privacy, and flexibility. Situated on approximately 2.7 acres, this custom-built, one-owner, 3-bedroom, 2-bath home offers something increasingly hard to find in the area: room to spread out without giving up convenient access to town and major routes. Large windows throughout the home bring in abundant natural light, creating bright, welcoming interior spaces and highlighting the views of the surrounding property. Well maintained and beautifully landscaped, the property offers privacy, mature trees, and usable space for livestock, recreational vehicles, equipment, or simply a little more room to enjoy. The spacious screened-in back porch overlooks a beautiful private backyard and creates an inviting place to relax or entertain. A separate 24' x 36' workshop with water and electricity adds even more versatility for a home-based business, hobbies, projects, equipment, or additional storage. Located outside city limits, the property is just 3.3 miles west of Highway 75, 6.6 miles from Highway 289 in Gunter, and approximately 11 miles from the planned Dallas North Tollway extension corridor. With no known city zoning and no HOA, it offers flexibility that can be difficult to find among many of the area's newer developments. Located in highly regarded Van Alstyne ISD and close to the community's historic downtown, parks, shopping, dining, and local events, this is a unique opportunity to enjoy acreage, privacy, and convenience in one of North Texas's growing communities. If you have been looking for acreage without sacrificing accessibility, this property deserves a closer look. Schedule your private showing today!
Note: Buyer should obtain a new survey to verify exact dimensions and acreage.
For sale
Price cut: $26K (9/29)
$599,000
100 Durning Rd, Van Alstyne, TX 75495
3beds
2,187sqft
Single Family Residence
Built in 2000
2.7 Acres Lot
$580,800 Zestimate®
$274/sqft
$-- HOA
What's special
Abundant natural lightBright welcoming interior spacesMature treesSpacious screened-in back porchBeautiful private backyard
- 60 days
- 437
- 23
Zillow last checked:
Listing updated:
Listed by:
Cammi Alexander 0846989 903-436-1303,
Keller Williams Heritage West 817-441-4000
Source: NTREIS,MLS#: 21352916
Facts & features
Interior
Bedrooms & bathrooms
- Bedrooms: 3
- Bathrooms: 2
- Full bathrooms: 2
Primary bedroom
- Features: Built-in Features, Closet Cabinetry, Ceiling Fan(s), En Suite Bathroom, Fireplace, Walk-In Closet(s)
- Level: First
- Dimensions: 17 x 17
Bedroom
- Features: Closet Cabinetry, Ceiling Fan(s), Split Bedrooms
- Level: First
- Dimensions: 14 x 13
Bedroom
- Features: Split Bedrooms
- Level: First
- Dimensions: 14 x 12
Primary bathroom
- Features: Built-in Features, Dual Sinks, Double Vanity, En Suite Bathroom, Jetted Tub, Linen Closet, Solid Surface Counters, Separate Shower
- Level: First
- Dimensions: 17 x 12
Dining room
- Features: Built-in Features, Ceiling Fan(s), Granite Counters
- Level: First
- Dimensions: 19 x 13
Other
- Features: Built-in Features, Stone Counters
- Level: First
- Dimensions: 11 x 5
Kitchen
- Features: Built-in Features, Eat-in Kitchen, Pantry, Stone Counters
- Level: First
- Dimensions: 12 x 13
Living room
- Features: Built-in Features, Ceiling Fan(s), Fireplace
- Level: First
- Dimensions: 19 x 19
Office
- Features: Built-in Features, Ceiling Fan(s)
- Level: First
- Dimensions: 11 x 11
Utility room
- Features: Built-in Features
- Level: First
- Dimensions: 8 x 9
Heating
- Electric, Fireplace(s), Propane
Cooling
- Central Air, Ceiling Fan(s), Electric
Appliances
- Included: Dishwasher, Electric Oven, Electric Range, Electric Water Heater, Disposal, Ice Maker, Microwave, Refrigerator
- Laundry: Washer Hookup, Electric Dryer Hookup, Laundry in Utility Room
Features
- Built-in Features, Double Vanity, Eat-in Kitchen, Open Floorplan, Pantry, Walk-In Closet(s)
- Flooring: Ceramic Tile, Engineered Hardwood
- Windows: Window Coverings
- Has basement: No
- Number of fireplaces: 2
- Fireplace features: Blower Fan, Family Room, Gas, Glass Doors, Gas Log, Masonry, Primary Bedroom, Propane, Raised Hearth, Stone
Interior area
- Total interior livable area: 2,187 sqft
Video & virtual tour
Property
Parking
- Total spaces: 4
- Parking features: Additional Parking, Circular Driveway, Concrete, Covered, Direct Access, Driveway, Garage, Garage Door Opener, Other, Outside, Parking Pad, Garage Faces Side, Storage
- Attached garage spaces: 2
- Covered spaces: 4
Accessibility
- Accessibility features: Grip-Accessible Features
Features
- Levels: One
- Stories: 1
- Patio & porch: Rear Porch, Covered, Screened
- Pool features: None
- Fencing: Barbed Wire,Back Yard,Cross Fenced,Fenced,Wood,Wire
Lot
- Size: 2.7 Acres
- Dimensions: 673 x 175
- Features: Acreage, Agricultural, Back Yard, Cleared, Lawn, Landscaped, Level, Pasture
- Residential vegetation: Cleared, Grassed
Details
- Additional structures: Workshop
- Parcel number: 203467
- Horses can be raised: Yes
Construction
Type & style
- Home type: SingleFamily
- Architectural style: Traditional,Detached
- Property subtype: Single Family Residence
Materials
- Brick
- Foundation: Slab
- Roof: Composition
Condition
- Resale
- Year built: 2000
Utilities & green energy
- Sewer: Aerobic Septic
- Water: Community/Coop
- Utilities for property: Electricity Available, Electricity Connected, Propane, None, Overhead Utilities, Septic Available, Water Available
Green energy
- Energy efficient items: Exposure/Shade
Community & HOA
Community
- Subdivision: Na
HOA
- Has HOA: No
Location
- Region: Van Alstyne
Financial & listing details
- Price per square foot: $274/sqft
- Tax assessed value: $206,717
- Annual tax amount: $6,391
- Date on market: 8/13/2026
- Cumulative days on market: 61 days
- Listing terms: Cash,Conventional,FHA,Texas Vet,VA Loan
- Exclusions: Minerals have been severed and do not convey.
- Road surface type: Asphalt
Estimated market value
$580,800
$552,000 - $610,000
$2,440/mo
Price history
| Date | Event | Price |
|---|---|---|
| 9/29/2026 | Price change | $599,000-4.2%$274/sqft |
Source: NTREIS #21352916 Report a problem | ||
| 8/21/2026 | Price change | $625,000-2.3%$286/sqft |
Source: NTREIS #21352916 Report a problem | ||
| 8/13/2026 | Listed for sale | $640,000$293/sqft |
Source: NTREIS #21352916 Report a problem | ||
Public tax history
| Year | Property taxes | Tax assessment |
|---|---|---|
| 2025 | $51 -1.5% | $206,717 -0.9% |
| 2024 | $52 -0.8% | $208,563 +2.1% |
| 2023 | $52 +0.7% | $204,218 +74.7% |
| 2022 | $52 +12% | $116,891 +41.1% |
| 2021 | $46 | $82,844 +25.3% |
| 2020 | -- | $66,099 +15.5% |
| 2019 | $50 | $57,206 +2311.7% |
| 2018 | -- | $2,372 -1.1% |
| 2017 | -- | $2,399 +0.1% |
| 2016 | -- | $2,396 -11% |
| 2015 | -- | $2,692 |
Find assessor info on the county website
Monthly payment
Est. payment
Payment breakdown
Explore the cost of this home by adjusting the details. Changes won't be saved.Climate risks
Neighborhood: 75495
Nearby schools
Schools provided by the listing agent
- Elementary: Van Alstyne
- Middle: Van Alstyne
- High: Van Alstyne
- District: Van Alstyne ISD
Source: NTREIS. This data may not be complete. We recommend contacting the local school district to confirm school assignments for this home.
Similar homes
- $599,9993 bd2 ba2.5k sqft840 Fm 3133, Van Alstyne, TX 75495For Sale
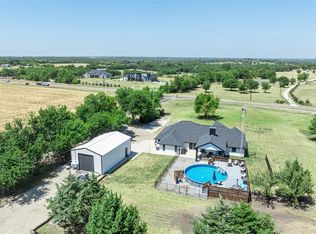 MLS ID #21372570, Stephany Smith. NTREIS
 - $625,0005 bd3 ba3k sqft203 E Umphress St, Van Alstyne, TX 75495For Sale
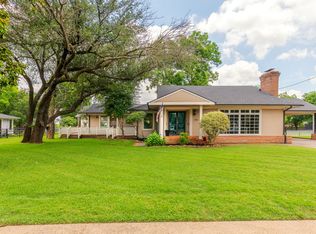 MLS ID #21279271, James Benton. NTREIS
 - $739,9004 bd4 ba3.2k sqft116 Scott Ct, Van Alstyne, TX 75495For Sale
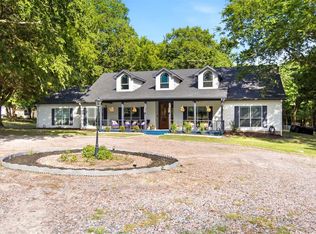 MLS ID #21323226, Troy Sage. NTREIS
 - $555,0004 bd2 ba2.1k sqft2912 Thousand Oaks Dr, Anna, TX 75409For Sale
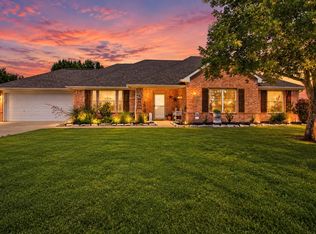 MLS ID #21316463, Deja Cervantes. NTREIS
