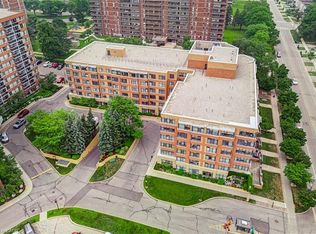
Bright & Spacious 3-Bedroom Condo in Prime Scarborough Location! Welcome to this sun-filled and generous 3-bedroom, 2-bathroom condo unit situated in a high-demand Scarborough neighborhood. Featuring low-maintenance laminate flooring throughout, this home offers a functional layout designed for easy living. The primary bedroom boasts a private walk-in closet and a dedicated 2-piece ensuite bath. Unbeatable location-steps to TTC transit and major shopping malls, with quick access to parks, schools, Scarborough Health Network hospital, banks, and medical centers. Commuters will love the seamless access to Highways 401 and 404. Fantastic value for families and investors alike!
For sale
C$499,000
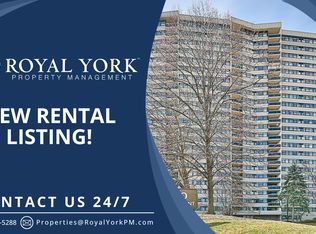
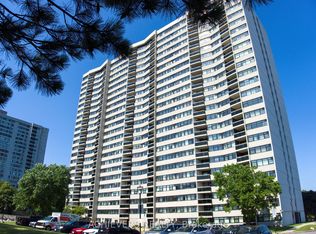
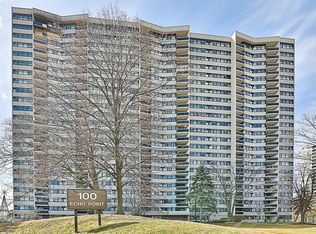
100 Echo Point #603, Toronto, ON M1W 2V2
3beds
1,247sqft
Condo/Apt Unit, Residential, Condominium
Built in ----
-- sqft lot
$-- Zestimate®
C$400/sqft
C$785/mo HOA
What's special
Bright and spaciousLow-maintenance laminate flooring throughout
- 13 hours
- 25
- 0
Zillow last checked:
Listing updated:
Listed by:
Bryan Jaskolka, Salesperson,
CMI REAL ESTATE INC
Source: ITSO,MLS®#: 40860462Originating MLS®#: Cornerstone Association of REALTORS®
Facts & features
Interior
Bedrooms & bathrooms
- Bedrooms: 3
- Bathrooms: 2
- Full bathrooms: 1
- 1/2 bathrooms: 1
- Main level bathrooms: 2
- Main level bedrooms: 3
Kitchen
- Level: Main
Heating
- Forced Air
Cooling
- None
Appliances
- Laundry: In Building
Features
- Other
- Has fireplace: No
Interior area
- Total structure area: 1,247
- Total interior livable area: 1,247 sqft
- Finished area above ground: 1,247
Property
Parking
- Total spaces: 1
- Parking features: No Driveway Parking
- Garage spaces: 1
Features
- Stories: 6
- Patio & porch: Open
- Frontage type: South
Lot
- Features: Urban, Highway Access, Hospital, Park, Ravine, Schools, Shopping Nearby, Visual Exposure
Details
- Parcel number: 112980054
- Zoning: M
Construction
Type & style
- Home type: Condo
- Architectural style: Apartment
- Property subtype: Condo/Apt Unit, Residential, Condominium
- Attached to another structure: Yes
Materials
- Brick
- Roof: Flat
Condition
- 31-50 Years
- New construction: No
Utilities & green energy
- Sewer: Sewer (Municipal)
- Water: Municipal
Community & HOA
HOA
- Has HOA: Yes
- Amenities included: Fitness Center, Pool, Parking
- HOA fee: C$785 monthly
Location
- Region: Toronto
Financial & listing details
- Price per square foot: C$400/sqft
- Annual tax amount: C$1,644
- Date on market: 9/24/2026
- Inclusions: Negotiable, All Permanently Affixed Fixtures Are Included. Seller Provides No Representations Or Warranties. Property Sold In "as Is, Where Is" Condition. Sale Conducted Under Power Of Sale.
Price history
| Date | Event | Price |
|---|---|---|
| 9/24/2026 | Listed for sale | C$499,000C$400/sqft |
Source: ITSO #40860462 Report a problem | ||
Public tax history
Tax history is unavailable.
Climate risks
Neighborhood: L'Amoureaux
Nearby schools
GreatSchools rating
No schools nearby
We couldn't find any schools near this home.

Similar homes
- C$499,0002 bd2 ba1k sqft2466 Eglinton Ave E #1510, Toronto, ON M1K 5J8For Sale
 MLS ID #40854230, Bryan Jaskolka, Salesperson, CMI REAL ESTATE INC. ITSO
 - C$379,0002 bd2 ba946 sqft115 Bonis Ave Unit 216, Scarborough, ON M1T 3S4For Sale
 MLS ID #40848653, Nick Cuong Chuong, Broker, LPT Realty. ITSO
 - C$489,0003 bd2 ba1k sqftWynford Park Condominiums, Toronto, ON M3C 3A3For Sale
 MLS ID #40776261, Shannon Sullivan, Broker, RE/MAX Escarpment Realty Inc.. ITSO
 - C$677,7773 bd2 ba1.2k sqft13 Burnt Meadoway #32, Toronto, ON M2H 2V2For Sale
 MLS ID #40865198, Kirk Fournier, Salesperson, SUTTON GROUP QUANTUM REALTY INC. ITSO
