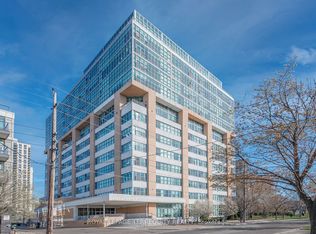
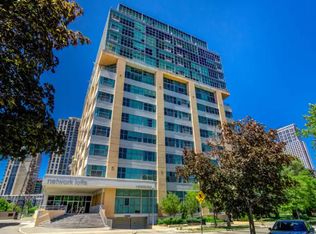
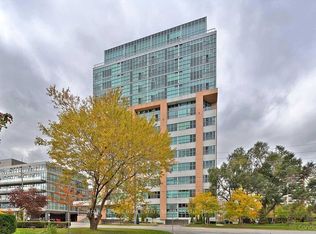
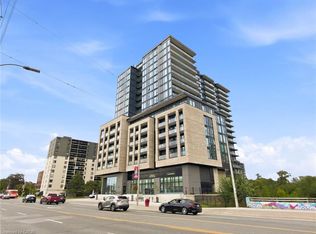
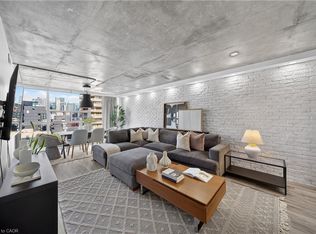
In a world of cookie-cutter condos, Network Lofts offers something refreshingly different. Set within one of Etobicoke’s most distinctive authentic loft conversions, this is urban living with character, history, and an unmistakable sense of style. Inside you’ll discover the architectural details that make true loft living so appealing. Soaring 10.5-foot ceilings, expansive floor-to-ceiling windows with those unbeatable sunset views. Hardwood floors, and exposed ductwork create a striking industrial aesthetic with plenty of contemporary appeal. Freshly painted throughout, the space feels crisp, bright, and move-in ready. With its desirable west-facing exposure, enjoy beautiful afternoon sunshine and warm evening light that fills the loft and creates an inviting atmosphere to unwind at the end of the day. A Juliette balcony offers the perfect touch of fresh air and an opportunity to take in the surrounding neighbourhood. The kitchen is finished with granite countertops and stainless steel appliances, while the added convenience of a dedicated underground parking and same floor locker completes the package. Ideally situated in a wonderfully walkable neighbourhood, the building offers the best of both worlds: a quiet, residential setting surrounded by tree-lined streets, yet just a short stroll to the charming shops, cafes, and restaurants of The Kingsway. Islington subway station is across the street, making commuting throughout the city effortless. . Pet owners will especially appreciate this genuinely dog-friendly building. Residents also enjoy an exceptional selection of amenities, including a rooftop terrace with BBQs, 24-hour concierge, whirlpool spa, fitness centre, steam room, guest suite, and party room.For those who appreciate architecture, atmosphere, and a little more personality in their living space, Network Lofts is a rare find. It's a lifestyle that feels anything but ordinary.
For sale
C$524,000
2 Fieldway Rd #1010, Toronto, ON M8Z 0B9
1beds
740sqft
Condo/Apt Unit, Residential, Condominium
Built in 2008
-- sqft lot
$-- Zestimate®
C$708/sqft
C$734/mo HOA
What's special
Hardwood floorsInviting atmosphere to unwindRooftop terrace with bbqs
- 1 day
- 11
- 0
Zillow last checked:
Listing updated:
Listed by:
Kathryn Hennessey, Salesperson,
ROYAL LEPAGE REALTY PLUS
Source: ITSO,MLS®#: 40875639Originating MLS®#: Cornerstone Association of REALTORS®
Facts & features
Interior
Bedrooms & bathrooms
- Bedrooms: 1
- Bathrooms: 1
- Full bathrooms: 1
- Main level bathrooms: 1
- Main level bedrooms: 1
Other
- Description: Double Closet
- Features: Hardwood Floor
- Level: Main
Bathroom
- Features: 4-Piece
- Level: Main
Dining room
- Description: Large Window
- Features: Balcony/Deck, Hardwood Floor
- Level: Main
Kitchen
- Description: Granite Countertops
- Features: Hardwood Floor
- Level: Main
Living room
- Description: Juliette Balcony
- Features: Balcony/Deck, Hardwood Floor
- Level: Main
Heating
- Forced Air, Natural Gas, Heat Pump
Cooling
- Central Air
Appliances
- Included: Dishwasher, Dryer, Microwave, Range Hood, Refrigerator, Stove, Washer
- Laundry: In-Suite
Features
- Other
- Basement: None
- Has fireplace: No
Interior area
- Total structure area: 740
- Total interior livable area: 740 sqft
- Finished area above ground: 740
Video & virtual tour
Property
Parking
- Total spaces: 1
- Parking features: Guest
- Garage spaces: 1
- Details: Assigned Space: 80
Features
- Stories: 1
- Patio & porch: Juliette
- Exterior features: Balcony
- Frontage type: South
Lot
- Features: Urban, Major Anchor, Park, Public Transit, Schools, Shopping Nearby, Subways
Details
- Parcel number: 130540372
- Zoning: CR2
Construction
Type & style
- Home type: Condo
- Architectural style: Apartment
- Property subtype: Condo/Apt Unit, Residential, Condominium
- Attached to another structure: Yes
Materials
- Concrete
- Foundation: Unknown
- Roof: Flat
Condition
- 16-30 Years
- New construction: No
- Year built: 2008
Utilities & green energy
- Sewer: Sewer (Municipal)
- Water: Municipal-Metered
Community & HOA
HOA
- Has HOA: Yes
- Amenities included: Concierge, Fitness Center, Party Room, Roof Deck, Sauna, Parking
- Services included: Insurance, Central Air Conditioning, Common Elements, Heat, Water
- HOA fee: C$734 monthly
Location
- Region: Toronto
Financial & listing details
- Price per square foot: C$708/sqft
- Annual tax amount: C$2,693
- Date on market: 11/2/2026
- Inclusions: Dishwasher, Dryer, Microwave, Range Hood, Refrigerator, Stove, Washer
Price history
| Date | Event | Price |
|---|---|---|
| 11/2/2026 | Listed for sale | C$524,000C$708/sqft |
Source: ITSO #40875639 Report a problem | ||
Public tax history
Tax history is unavailable.
Climate risks
Neighborhood: Islington
Nearby schools
GreatSchools rating
No schools nearby
We couldn't find any schools near this home.

Similar homes
- C$510,0001 bd1 ba670 sqft15 Viking Ln #3310, Toronto, ON M9B 0A4For Sale
 MLS ID #40859830, Shelley Fisher, Salesperson, Re/Max Realty Specialists Inc.. ITSO
- C$529,9001 bd2 ba659 sqft86 Dundas St E #1101, Mississauga, ON L5A 1W4For Sale
 MLS ID #40874654, Bryan Jaskolka, Salesperson, Cmi Real Estate Inc. ITSO
- C$537,0001 bd1 ba746 sqft705 King St W #1603, Toronto, ON M5V 2W8For Sale
 MLS ID #40867760, Nick Crozier, Salesperson, Royal Lepage Real Estate Associates. ITSO
- C$549,0001 bd1 ba667 sqft300 Front St W #307, Toronto, ON M5V 0E9For Sale
 MLS ID #40872250, Oliver Gill, Salesperson, RE/MAX Escarpment Realty Inc.. ITSO
