Distinctive Contemporary Luxury in Coveted Boone Trace Discover exceptional privacy, architectural character, and natural beauty in this stunning nearly 6,000-square-foot contemporary residence, nestled on almost 6 acres in the distinguished gated community of Boone Trace. Ideally situated at the end of a cul-de-sac on Fox Run, this remarkable 5-bedroom, 5-bath home offers a secluded, wooded setting with a creek bordering the back of the property. Striking wood siding, expansive custom windows, and glass exterior doors create a seamless connection between the interior and the surrounding landscape, filling the home with abundant natural light. Wraparound decking provides the perfect setting to relax, entertain, and take in the peaceful woodland views. Inside, an impressive blend of natural materials—including stone, hardwood, granite, and marble—complements the home's unique design. Vaulted and tray ceilings, elegant wainscoting, and decorative trim add architectural interest and refined detail throughout. Enjoy an exceptional lifestyle with Boone Trace amenities, including a clubhouse/restaurant, swimming pool, golf course, tennis and pickleball courts, gated security, playground, and more. Despite its private, nature-inspired setting, the property is less than five minutes from I-75, offering convenient access to Richmond and Lexington. A rare opportunity to experience distinctive contemporary architecture, generous living space, and the tranquility of a private wooded retreat—all within one of the area's most desirable neighborhoods.
For sale
$739,000
100 Fox Run Rd, Richmond, KY 40475
5beds
5,898sqft
Single Family Residence
Built in 1982
5.67 Acres Lot
$699,500 Zestimate®
$125/sqft
$105/mo HOA
What's special
Elegant wainscotingDecorative trimGenerous living spaceDistinctive contemporary architectureSecluded wooded settingPeaceful woodland viewsPrivate wooded retreat
- 4 hours
- 68
- 4
Zillow last checked:
Listing updated:
Listed by:
Shanna Sheperson 606-510-1599,
Baker Auctions & Real Estate LLC
Source: Imagine MLS,MLS#: 26028854
Facts & features
Interior
Bedrooms & bathrooms
- Bedrooms: 5
- Bathrooms: 5
- Full bathrooms: 4
- 1/2 bathrooms: 1
Primary bedroom
- Level: Second
Bedroom 2
- Level: Second
Bedroom 3
- Level: Second
Bedroom 4
- Level: Second
Bedroom 5
- Level: Lower
Bathroom 1
- Level: First
Bathroom 2
- Level: Second
Bathroom 3
- Level: Second
Bathroom 4
- Level: Second
Bathroom 5
- Level: Lower
Bonus room
- Level: Lower
Den
- Level: Lower
Dining room
- Level: First
Family room
- Level: First
Foyer
- Level: First
Kitchen
- Level: First
Living room
- Level: First
Office
- Level: First
Recreation room
- Level: Lower
Utility room
- Level: First
Heating
- Electric, Heat Pump, Natural Gas
Cooling
- Central Air, Electric, Heat Pump
Appliances
- Included: Disposal, Dishwasher, Microwave, Refrigerator, Cooktop, Oven
- Laundry: Electric Dryer Hookup, Washer Hookup, Upper Level
Features
- Central Vacuum, In-Law Floorplan, Walk-In Closet(s), Ceiling Fan(s), Soaking Tub
- Flooring: Carpet, Hardwood, Tile
- Windows: Insulated Windows, Blinds
- Basement: Full,Partial,Walk-Out Access,Walk-Up Access
- Number of fireplaces: 3
- Fireplace features: Basement, Family Room, Gas Log, Living Room, Ventless, Wood Burning, Gas
Interior area
- Total structure area: 5,898
- Total interior livable area: 5,898 sqft
- Finished area above ground: 4,313
- Finished area below ground: 1,585
Property
Parking
- Total spaces: 2
- Parking features: Attached Garage, Driveway, Garage Door Opener
- Garage spaces: 2
- Has uncovered spaces: Yes
Features
- Levels: Two
- Fencing: Wood
- Has view: Yes
- View description: Trees/Woods, Neighborhood
Lot
- Size: 5.67 Acres
- Features: Many Trees
Details
- Parcel number: 002500000148
Construction
Type & style
- Home type: SingleFamily
- Architectural style: Craftsman,Contemporary
- Property subtype: Single Family Residence
Materials
- Wood Siding
- Foundation: Block
- Roof: Dimensional Style
Condition
- Year built: 1982
Utilities & green energy
- Sewer: Septic Tank
- Water: Public
- Utilities for property: Electricity Connected, Natural Gas Connected, Underground Utilities, Water Connected
Community & HOA
Community
- Features: Tennis Court(s), Pool, Pickleball
- Subdivision: Boones Trace
HOA
- Has HOA: Yes
- Amenities included: Clubhouse, Other, Playground, Tennis Court(s), Recreation Facilities, Pool, Security
- Services included: Snow Removal
- HOA fee: $105 monthly
Location
- Region: Richmond
Financial & listing details
- Price per square foot: $125/sqft
- Tax assessed value: $575,000
- Annual tax amount: $5,422
- Date on market: 10/19/2026
Estimated market value
$699,500
$665,000 - $734,000
$3,407/mo
Price history
| Date | Event | Price |
|---|---|---|
| 10/19/2026 | Listed for sale | $739,000+28.5%$125/sqft |
Source:  Imagine MLS #26028854 Report a problem | ||
| 8/18/2023 | Sold | $575,000-5.7%$97/sqft |
Source: Imagine MLS #23004585 Report a problem | ||
| 7/28/2023 | Pending sale | $610,000$103/sqft |
Source: Imagine MLS #23004585 Report a problem | ||
| 7/2/2023 | Contingent | $610,000$103/sqft |
Source: Imagine MLS #23004585 Report a problem | ||
| 5/13/2023 | Price change | $610,000-2.4%$103/sqft |
Source: Imagine MLS #23004585 Report a problem | ||
| 4/20/2023 | Price change | $624,900-3.8%$106/sqft |
Source: Imagine MLS #23004585 Report a problem | ||
| 4/16/2023 | Listed for sale | $649,900$110/sqft |
Source: Imagine MLS #23004585 Report a problem | ||
| 4/7/2023 | Contingent | $649,900$110/sqft |
Source: Imagine MLS #23004585 Report a problem | ||
| 4/3/2023 | Price change | $649,900-7.1%$110/sqft |
Source: Imagine MLS #23004585 Report a problem | ||
| 3/16/2023 | Listed for sale | $699,900+102.9%$119/sqft |
Source: Imagine MLS #23004585 Report a problem | ||
| 2/27/2020 | Sold | $345,000-11.5%$58/sqft |
Source: Public Record Report a problem | ||
| 1/23/2020 | Pending sale | $389,900$66/sqft |
Source: Coldwell Banker McMahan #1924023 Report a problem | ||
| 10/11/2019 | Listed for sale | $389,900$66/sqft |
Source: Coldwell Banker McMahan #1924023 Report a problem | ||
Public tax history
| Year | Property taxes | Tax assessment |
|---|---|---|
| 2025 | $5,422 -1.6% | $575,000 |
| 2024 | $5,509 +64.6% | $575,000 +66.7% |
| 2023 | $3,347 -0.3% | $345,000 |
| 2022 | $3,357 -1.8% | $345,000 |
| 2021 | $3,419 -7.8% | $345,000 -5.5% |
| 2018 | $3,709 +12.7% | $365,000 |
| 2017 | $3,291 +0.6% | $365,000 |
| 2016 | $3,272 +2.5% | $365,000 +11.2% |
| 2015 | $3,193 +0.8% | $328,100 -10.1% |
| 2014 | $3,168 | $365,000 |
| 2012 | $3,168 -0.2% | $365,000 |
| 2011 | $3,174 +5.8% | $365,000 |
| 2009 | $3,002 | $365,000 |
Find assessor info on the county website
Monthly payment
Est. payment
Payment breakdown
Explore the cost of this home by adjusting the details. Changes won't be saved.Climate risks
Neighborhood: 40475
Nearby schools
Schools provided by the listing agent
- Elementary: Boonesborough
- Middle: Michael Caudill
- High: Madison Central
Source: Imagine MLS. This data may not be complete. We recommend contacting the local school district to confirm school assignments for this home.
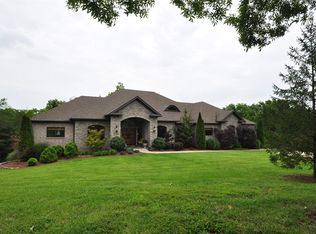

Similar homes
- $759,0004 bd5 ba4.5k sqft589 Avawam Dr, Richmond, KY 40475For Sale
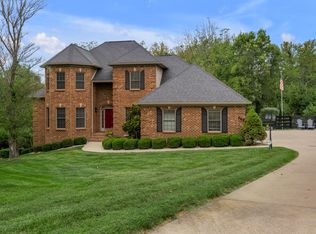
 MLS ID #26026515, Mary T Layton, FC Tucker Bluegrass. Imagine MLS
- $760,0007 bd4 ba4.6k sqft1070 Jacks Creek Rd, Richmond, KY 40475For Sale
 MLS ID #26027724, Joey Young, National Real Estate. Imagine MLS
- $550,0003 bd3 ba3.4k sqft2004 Deerfield Ln, Richmond, KY 40475For Sale
 MLS ID #26028263, Whitney W Durham, Bluegrass Sotheby's International Realty. Imagine MLS
- $724,9005 bd4 ba5.2k sqft2045 Indigo Dr, Richmond, KY 40475For Sale
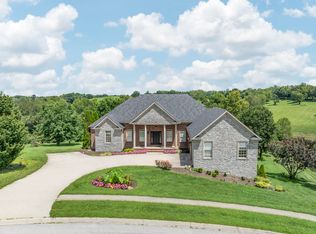 MLS ID #26026239, Reena C Reyes, Legacy Real Estate Firm. Imagine MLS
- $879,9005 bd4 ba4.6k sqft216 Avawam Dr, Richmond, KY 40475For SaleMLS ID #26019519, Destiny Darby, Keller Williams Commonwealth. Imagine MLS
- $699,0004 bd4 ba4.1k sqft102 Dogwood Cir, Richmond, KY 40475For SaleMLS ID #26026678, Devin Azbill, Berkshire Hathaway HomeServices Foster Realtors. Imagine MLS
- $775,0004 bd4 ba3.1k sqft805 Brighton Ct, Richmond, KY 40475For SaleMLS ID #26010226, Thomas M Harper, Tom Harper and Associates. Imagine MLS
- $699,9005 bd4 ba3.1k sqft120 Hackett Pike, Richmond, KY 40475For SaleMLS ID #26007089, Amanda S Marcum, Berkshire Hathaway HomeServices Foster Realtors. Imagine MLS
- $563,5005 bd3 ba3.1k sqft824 Stone Ridge Dr, Richmond, KY 40475For SaleMLS ID #26026879, Sherri Miller, Keller Williams Legacy Group. Imagine MLS
- $829,9005 bd5 ba4.6k sqft2012 West Ct, Richmond, KY 40475For SaleMLS ID #26024331, Ashley Spencer, Keller Williams Commonwealth. Imagine MLS
- $749,9005 bd3 ba3.3k sqft120 Buffalo Rd, Richmond, KY 40475For SaleMLS ID #26024574, Dawn M Anglin, The Real Estate Co.. Imagine MLS
- $625,0004 bd4 ba3.7k sqft704 Autumn Ct, Richmond, KY 40475For SaleMLS ID #26023689, Monica Marcum, Century 21 Pinnacle. Imagine MLS
- $765,0004 bd4 ba3.1k sqft604 Persimmon Ridge Trl, Richmond, KY 40475For SaleMLS ID #26008125, Lauren Ball, Deborah Ball Realty. Imagine MLS
- $824,9004 bd3 ba3.3k sqft275 Inverness Trl, Richmond, KY 40475For SaleMLS ID #26020661, Gary Curry, The Agency. Imagine MLS
- $624,5004 bd3 ba3.7k sqft2051 Moss Creek Ct, Richmond, KY 40475For SaleMLS ID #26024749, Jacqueline R Riley, Southern Legacy Realty. Imagine MLS
- $750,0004 bd5 ba4.7k sqft201 Wimberly Pl, Richmond, KY 40475For SaleMLS ID #26025357, Elizabeth Rice, Keller Williams Legacy Group. Imagine MLS
- $829,9006 bd4 ba4.7k sqft2030 West Ct, Richmond, KY 40475For SaleMLS ID #26024333, Ashley Spencer, Keller Williams Commonwealth. Imagine MLS
- $829,9005 bd6 ba4.5k sqft2037 West Ct, Richmond, KY 40475For SaleMLS ID #26024638, Ashley Spencer, Keller Williams Commonwealth. Imagine MLS
- $829,9005 bd7 ba4.5k sqft170 Walnut Grove Rd, Richmond, KY 40475For SaleMLS ID #26024631, Ashley Spencer, Keller Williams Commonwealth. Imagine MLS
- $799,9005 bd3 ba3.5k sqft509 Upper Hines Creek Rd, Richmond, KY 40475For SaleMLS ID #26008532, Amanda S Marcum, Berkshire Hathaway HomeServices Foster Realtors. Imagine MLS
